
Member Features
Find Real Estate Bargain!
Full foreclosure details
Home value, equity and ownership info
Find homes priced below market
Get full access with a FREE Account
Already a member?
$299,000
Listing Price4beds
3baths
2,505sqft
14,810sqft lot
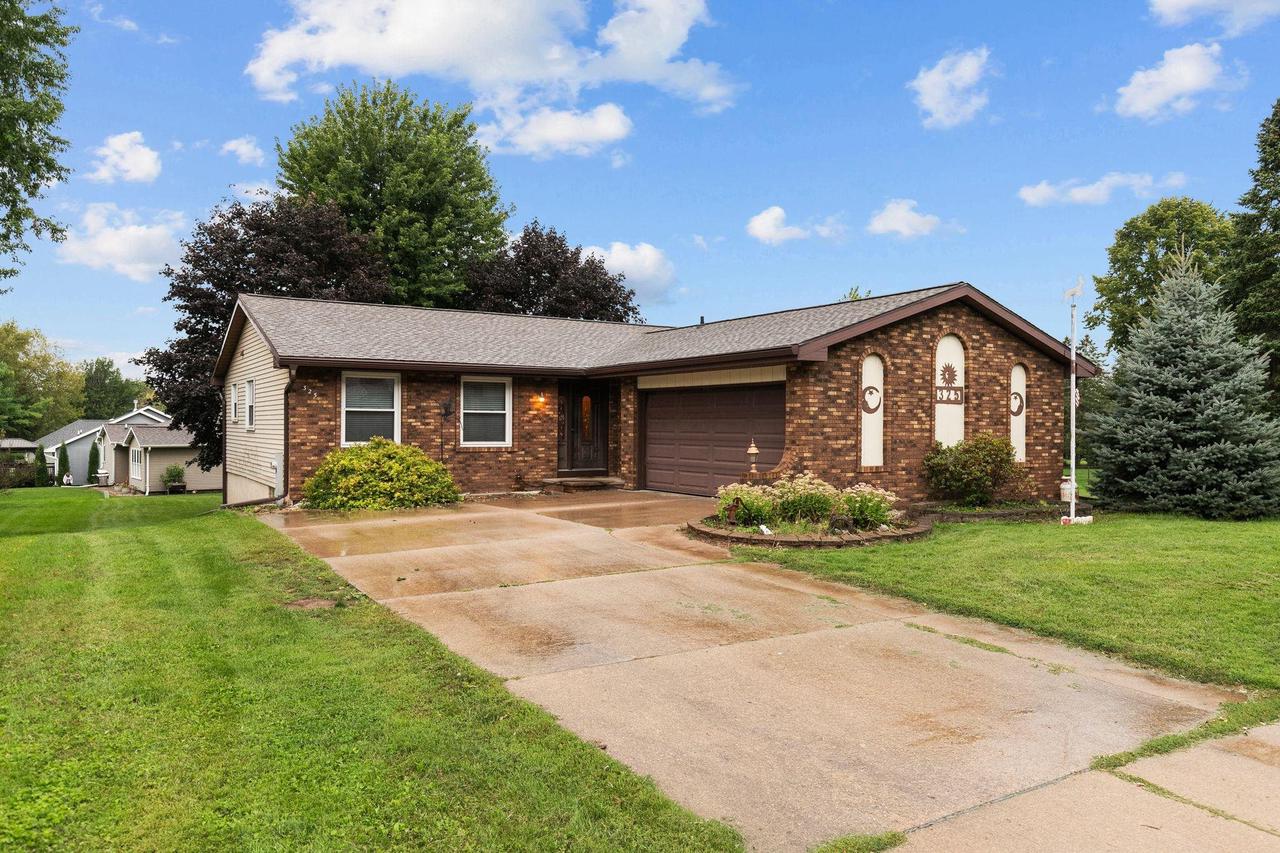
325 N Cherry St, Hortonville, WI 54944
Member Features
Find Real Estate Bargain!
Full foreclosure details
Home value, equity and ownership info
Find homes priced below market
Get full access with a FREE Account
Already a member?
For Sale
Off Market
Home type
Price / sqft
Year built
Home Details
This beautiful 4 bed, 2.5 bath ranch is perfectly situated in a neighborhood that offers both convenience and luxury. Located near all amenities and adjacent to a picturesque golf course, this property is an ideal blend of relaxation & recreation. Inside, you'll be greeted by a bright and airy living space that combines comfort with style. The home's floor plan is perfect for everyday living with a spacious living room that flows effortlessly into the kitchen and formal dining room. The main level features a primary suite complete with a private half bath, as well as 2 additional bedrooms & a full bath. The finished basement is a stand-out feature that can be tailored to your needs. It also provides a second option for a primary suite with attached full bath. The opportunities are endless!
Interior Details
2505
4
3
Has Heating:
No
Heating Type:
N/A
Has Cooling:
No
Cooling Type:
N/A
Has Fuel:
No
Fuel Type:
N/A
Has Basement:
No
Basement Type:
N/A
Has Flooring:
No
Flooring Type:
N/A
Has Fireplace:
Yes
Fireplace Type:
N/A
Property Details
14810
No
No
Type:
N/A
Location:
N/A
Status:
N/A
Number of Spaces:
N/A
N/A
N/A
N/A
N/A
N/A
N/A
N/A
Construction Details
N/A
N/A
N/A
N/A
N/A
Tax History
Year
Amount
Land
Improvement
Percent Change
Assessment
2019
$3,254
$23,500
$125,800
--%
$149,300
2018
$3,381
$23,500
$125,800
--%
$149,300
2017
$3,438
$23,500
$125,800
--%
$149,300
2016
$3,455
$23,500
$125,800
--%
$149,300
2015
$3,468
$23,500
$125,800
--%
$149,300
2013
$3,040
$22,200
$124,600
--%
$146,800
2011
$2,946
$22,200
$124,600
--%
$146,800

Average Home Price in 54944
Nearby Properties
Zip Code
Price
Bed
Bath
Sqft
Lot
Sold Date
$299,000
$299,000
4 Beds
3 Baths
2,505 Sqft
14,810 Lot (sqft)
Sold 09/29/2026




