Member Features
Find Real Estate Bargain!
Full foreclosure details
Home value, equity and ownership info
Find homes priced below market
Get full access with a FREE Account
Already a member?
$145,000
Listing Price4beds
2baths
1,318sqft
5,886sqft lot
248 Cherry St, Homestead, PA 15120
Member Features
Find Real Estate Bargain!
Full foreclosure details
Home value, equity and ownership info
Find homes priced below market
Get full access with a FREE Account
Already a member?
For Sale
Off Market
Home type
Price / sqft
Year built
Home Details
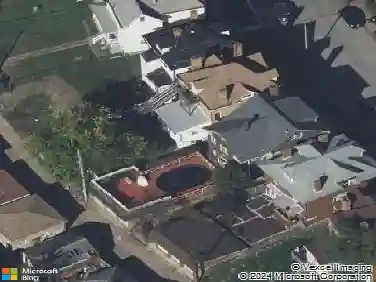
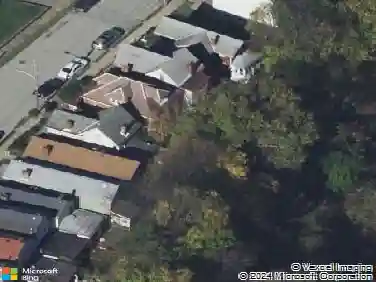
Dont let the charm fool you - this Whitaker home packs way more space than youd expect. With 4 bedrooms, 2 full bathrooms, and a flexible layout, 248 Cherry St offers the kind of room thats getting harder to find at this price point. Inside, youll find generously sized bedrooms, a bright living room, hardwood floors, and a spacious upper-level primary suite. The kitchen keeps its classic character with warm wood cabinetry, plenty of storage, and easy access to the backyard. Outside, enjoy a nice rear yard with room to relax, entertain, garden, or let pets roam. An integral 1-car garage adds convenience, while the solid brick exterior gives the home timeless curb appeal. Is it the perfectly polished cherry on top house? Not quite - but for someone willing to add their own touches over time, the space, layout, and potential here are hard to ignore. Conveniently located just minutes from The Waterfront, shopping, dining, and downtown Pittsburgh.
Interior Details
1318
4
2
Has Heating:
Yes
Heating Type:
Central
Has Cooling:
Yes
Cooling Type:
Central
Has Fuel:
No
Fuel Type:
N/A
Has Basement:
No
Basement Type:
Full
Has Flooring:
No
Flooring Type:
N/A
Has Fireplace:
Yes
Fireplace Type:
N/A
Property Details
5886
No
No
Type:
Garage, Attached
Location:
N/A
Status:
N/A
Number of Spaces:
1
N/A
N/A
N/A
N/A
N/A
N/A
N/A
Construction Details
Cape Cod
Brick
N/A
N/A
Other (not Classified)
Tax History
Year
Amount
Land
Improvement
Percent Change
Assessment
2020
$2,455
$16,100
$45,700
--%
$61,800
2018
$2,455
$16,100
$45,700
--%
$61,800
2017
$2,455
$16,100
$45,700
--%
$61,800
2017
$2,455
$16,100
$45,700
--%
$61,800
2016
$2,442
$16,100
$45,700
--%
$61,800
2014
$2,106
$16,100
$45,700
--%
$61,800
2012
$1,558
$7,400
$34,600
--%
$42,000

Average Home Price in 15120
Nearby Properties
Zip Code
Price
Bed
Bath
Sqft
Lot
Sold Date
$77,221
3 Beds
1 Baths
1,176 Sqft
4,950 Lot (sqft)
Sold 10/20/2026
$47,644
2 Beds
1 Baths
1,200 Sqft
3,332 Lot (sqft)
Sold 10/16/2026
$45,231
1 Beds
1 Baths
1,122 Sqft
6,133 Lot (sqft)
Sold 10/03/2026
$30,010
3 Beds
1 Baths
1,457 Sqft
5,500 Lot (sqft)
Sold 09/23/2026
$95,747
3 Beds
2 Baths
1,238 Sqft
3,504 Lot (sqft)
Sold 09/23/2026
$178,725
$178,725
2 Beds
2 Baths
1,209 Sqft
9,000 Lot (sqft)
Sold 07/28/2026
$99,900
3 Beds
2 Baths
1,248 Sqft
7,950 Lot (sqft)
Sold 10/26/2026
$130,000
3 Beds
2 Baths
1,364 Sqft
7,500 Lot (sqft)
Sold 10/26/2026
$238,718
$238,718
3 Beds
2 Baths
1,312 Sqft
9,000 Lot (sqft)
Sold 10/26/2026