Member Features
Find Real Estate Bargain!
Full foreclosure details
Home value, equity and ownership info
Find homes priced below market
Get full access with a FREE Account
Already a member?
$575,000
Listing Price3beds
2baths
1,572sqft
13,504sqft lot
115 Cherry St, Framingham, MA 01701
Member Features
Find Real Estate Bargain!
Full foreclosure details
Home value, equity and ownership info
Find homes priced below market
Get full access with a FREE Account
Already a member?
For Sale
Off Market
Home type
Price / sqft
Year built
Home Details
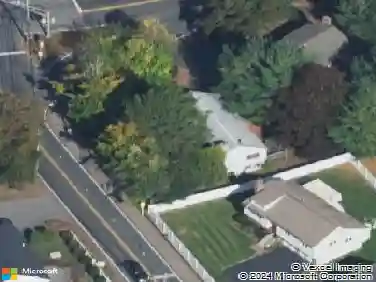
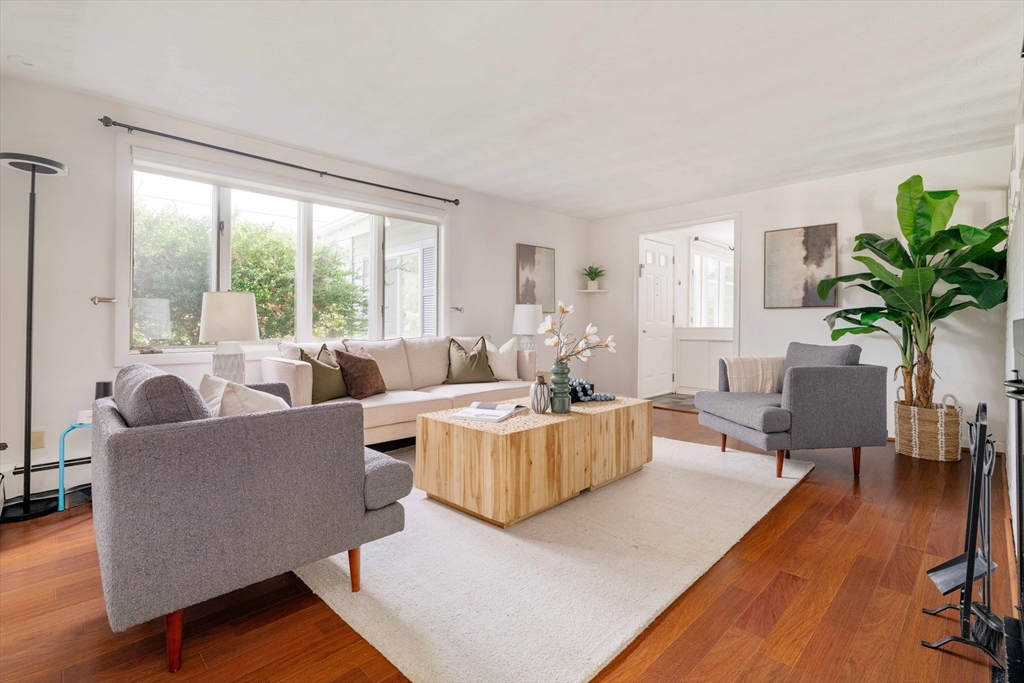
Welcome to this charming, well-maintained single-family ranch in Framingham on a 1/4 acre lot just minutes to the Natick Mall, Mass Pike, Rt 9, shops, restaurants, cafes, grocery stores and more! This sunny + spacious 3-bed / 2-bathroom home boasts over 1,500 sq ft of living area. Enjoy a light and bright family room, spacious living room, full guest bathroom and cozy back office overlooking a pool and patio for entertaining! The modern kitchen is fully equipped with a dishwasher, microwave, stove, oven and fridge. The dining area flows seamlessly into three nicely sized bedrooms and a second full bathroom. The central AC has 5 mini-splits and was recently installed in 2022. Two storage sheds provide plenty of convenience. Driveway parking is plentiful with up to 5 parking spots leading up to an enclosed porch/mudroom. 115 Cherry St offers a unique, family-friendly opportunity which doesn't come along often!
Interior Details
1572
3
2
Has Heating:
Yes
Heating Type:
Hot Water
Has Cooling:
Yes
Cooling Type:
N/A
Has Fuel:
Yes
Fuel Type:
Oil
Has Basement:
No
Basement Type:
N/A
Has Flooring:
No
Flooring Type:
N/A
Has Fireplace:
Yes
Fireplace Type:
N/A
Property Details
13504
No
No
Type:
N/A
Location:
N/A
Status:
N/A
Number of Spaces:
N/A
N/A
N/A
N/A
N/A
N/A
N/A
N/A
Construction Details
Ranch
Aluminum/vinyl
N/A
Gable
Asphalt
Tax History
Year
Amount
Land
Improvement
Percent Change
Assessment
2020
$5,379
$167,100
$192,000
--%
$359,100
2019
$5,272
$167,100
$175,700
--%
$342,800
2018
$5,167
$160,800
$155,800
--%
$316,600
2017
$5,018
$156,100
$144,200
--%
$300,300
2016
$4,906
$156,100
$126,200
--%
$282,300
2014
$4,735
$152,800
$106,100
--%
$258,900
2013
$4,592
$152,800
$104,600
--%
$257,400

Average Home Price in 01701
Nearby Properties
Zip Code
Price
Bed
Bath
Sqft
Lot
Sold Date
$664,606
$664,606
3 Beds
1 Baths
1,498 Sqft
28,750 Lot (sqft)
Sold 08/20/2026
$668,920
$668,920
3 Beds
1.5 Baths
1,703 Sqft
9,583 Lot (sqft)
Sold 08/06/2026
$504,615
3 Beds
2 Baths
1,344 Sqft
9,583 Lot (sqft)
Sold 05/27/2026
$598,715
3 Beds
1.5 Baths
1,386 Sqft
10,019 Lot (sqft)
Sold 05/20/2026
$685,000
$685,000
3 Beds
1.5 Baths
1,703 Sqft
9,583 Lot (sqft)
Sold 10/13/2026
$659,900
$659,900
4 Beds
3 Baths
1,598 Sqft
18,731 Lot (sqft)
Sold 10/13/2026
$684,839
$684,839
3 Beds
2.5 Baths
1,732 Sqft
32,670 Lot (sqft)
Sold 10/13/2026
$659,900
$659,900
3 Beds
2 Baths
1,762 Sqft
10,019 Lot (sqft)
Sold 07/10/2025
$725,000
$725,000
4 Beds
2.5 Baths
1,764 Sqft
8,276 Lot (sqft)
Sold 10/13/2026