
Member Features
Find Real Estate Bargain!
Full foreclosure details
Home value, equity and ownership info
Find homes priced below market
Get full access with a FREE Account
Already a member?
$250,000
Listing Price3beds
2baths
1,396sqft
8,712sqft lot
446 Cherry St, Evansville, WI 53536
Member Features
Find Real Estate Bargain!
Full foreclosure details
Home value, equity and ownership info
Find homes priced below market
Get full access with a FREE Account
Already a member?
For Sale
Off Market
Home type
Price / sqft
Year built
Home Details
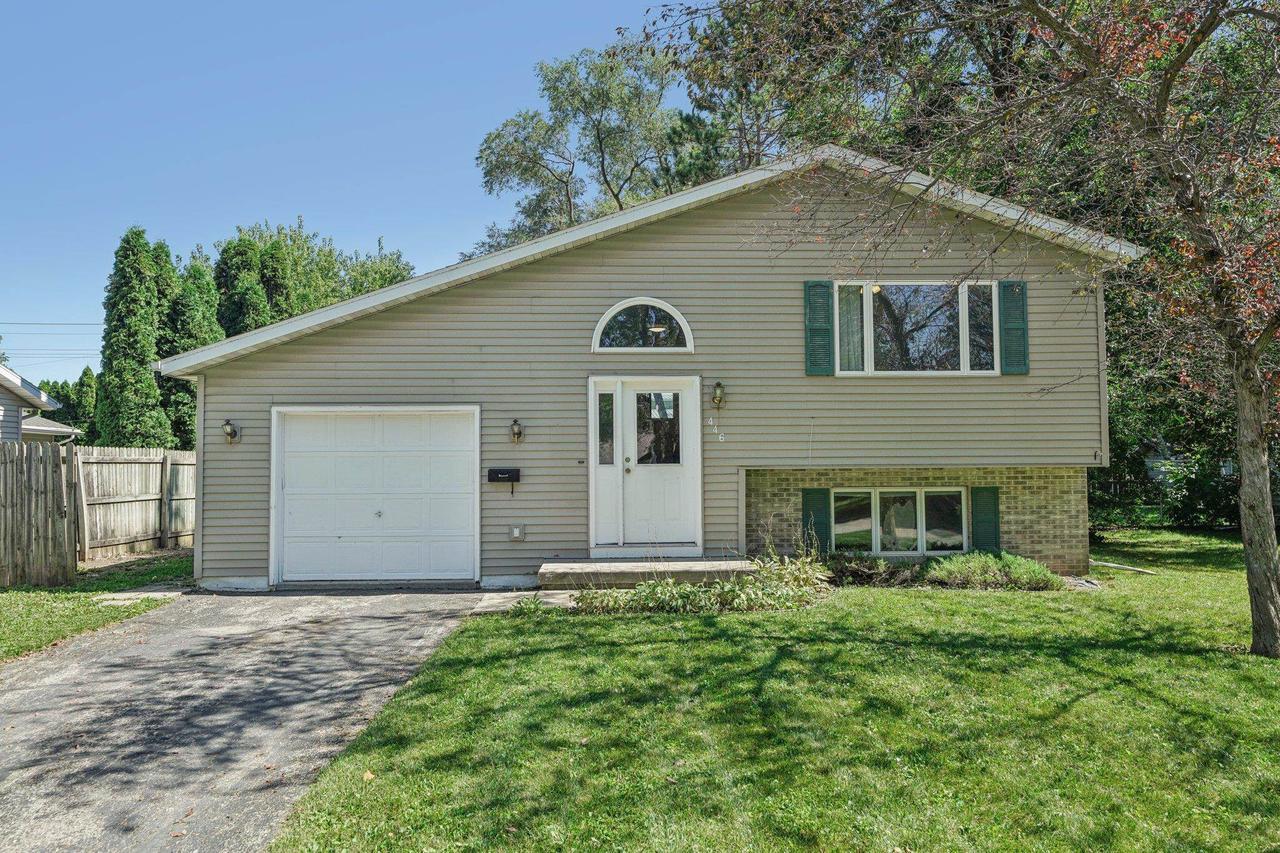
Welcome to your new haven in Evansville! This charming bi-level home offers the perfect blend of comfort and convenience. The bright and airy interior is complimented with a spacious kitchen and eat-in dining area, perfect for entertaining gatherings of all sizes. The finished basement offers two generous bedrooms and a full bath, providing endless opportunities for additional living space! Step outside to enjoy the peaceful deck overlooking your massive fenced yard with mature trees! With a 1-car attached garage adding to this home's practicality, this home combines modern amenities with an ideal setting with close proximity to shopping, schools and parks!
Interior Details
1396
3
2
Has Heating:
Yes
Heating Type:
Forced Air With Air Conditioning
Has Cooling:
Yes
Cooling Type:
N/A
Has Fuel:
Yes
Fuel Type:
Gas
Has Basement:
No
Basement Type:
Full
Has Flooring:
No
Flooring Type:
N/A
Has Fireplace:
Yes
Fireplace Type:
N/A
Property Details
8712
No
No
Type:
N/A
Location:
N/A
Status:
N/A
Number of Spaces:
N/A
N/A
N/A
N/A
N/A
N/A
N/A
N/A
Construction Details
Bi-level
Aluminum/vinyl
N/A
N/A
Asphalt
Tax History
Year
Amount
Land
Improvement
Percent Change
Assessment
2019
$3,589
$32,700
$94,200
--%
$126,900
2019
$3,589
$32,700
$94,200
--%
$126,900
2018
$3,432
$32,700
$94,200
--%
$126,900
2017
$3,222
$32,700
$94,200
--%
$126,900
2015
$3,134
$32,700
$94,200
--%
$126,900

Average Home Price in 53536
Nearby Properties
Zip Code
Price
Bed
Bath
Sqft
Lot
Sold Date
$250,000
$250,000
3 Beds
2 Baths
1,396 Sqft
8,712 Lot (sqft)
Sold 10/12/2026




