

Member Features
Find Real Estate Bargain!
Full foreclosure details
Home value, equity and ownership info
Find homes priced below market
Get full access with a FREE Account
Already a member?
$715,000
Listing Price5beds
1baths
2,456sqft
7,230sqft lot
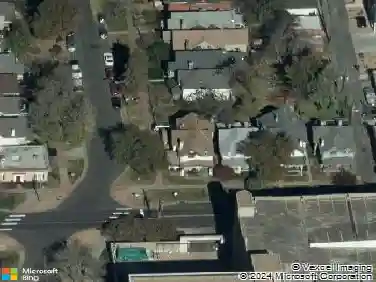
1511 S Cherry St, Denver, CO 80222
Member Features
Find Real Estate Bargain!
Full foreclosure details
Home value, equity and ownership info
Find homes priced below market
Get full access with a FREE Account
Already a member?
For Sale
Off Market
Home type
Price / sqft
Year built
Home Details
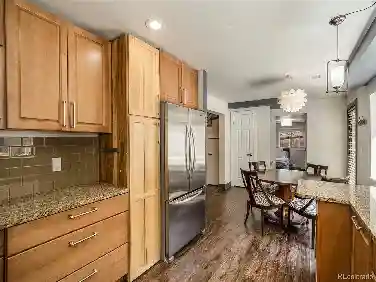
Look no further! This charming 5 bed, 4 bath ranch style home in Virginia Village is the one for you! Charming curb appeal, a sizeable front yard with brand new landscaping, and an attached 2 car garage (Rare in this area!) with a work bench area for tools and DIY projects are just the beginning. Come inside to discover large dining & living areas with original wood flooring, brand new carpet, fresh interior paint, new track lighting, neutral palette, and two fireplaces. The kitchen comes equipped with everything you'll need for home cooking, ample cabinetry, partial tile backsplash, and built-in appliances. End your busy day in the secluded backyard, covered patio and extended paver seating area, becoming your own perfect retreat. The backyard is fully fenced in to keep your furry friends safe! The finished basement features a large family room with a 2nd fireplace to make sure you stay warm & cozy. Act now before it's gone! The roof was replaced in 2022 as well. The home is very centrally located with quick access to Downtown, DTC, Cherry Creek, just minutes from I-25. The property qualifies for a 2-1 Lender paid Buydown reducing the Buyers interest rate and payments for the first two years.
Interior Details
2456
5
1
Has Heating:
Yes
Heating Type:
Forced Air With Air Conditioning
Has Cooling:
Yes
Cooling Type:
Central
Has Fuel:
Yes
Fuel Type:
Gas
Has Basement:
No
Basement Type:
Partial
Has Flooring:
No
Flooring Type:
N/A
Has Fireplace:
Yes
Fireplace Type:
N/A
Property Details
7230
No
No
Type:
Garage, Attached
Location:
N/A
Status:
N/A
Number of Spaces:
2
No
No
No
No
Yes
No
No
Construction Details
N/A
Brick
N/A
N/A
N/A
Tax History
Year
Amount
Land
Improvement
Percent Change
Assessment
2019
$2,424
$14,908
$18,712
--%
$33,620
2019
$2,424
$14,910
$18,710
--%
$33,620
2018
$2,362
$9,510
$21,030
--%
$30,540
2017
$2,355
$9,510
$21,030
--%
$30,540
2016
$2,492
$6,640
$23,930
--%
$30,570
2014
$1,832
$6,640
$15,420
--%
$22,060
2013
$1,832
$6,639
$15,421
--%
$22,060
2011
$1,632
$6,639
$16,261
--%
$22,900

Average Home Price in 80222
Nearby Properties
Zip Code
Price
Bed
Bath
Sqft
Lot
Sold Date
$744,518
$744,518
3 Beds
3 Baths
2,206 Sqft
8,590 Lot (sqft)
Sold 07/07/2026
$899,000
$899,000
5 Beds
4 Baths
2,193 Sqft
6,320 Lot (sqft)
Sold 10/13/2026
$714,757
$714,757
3 Beds
3 Baths
2,344 Sqft
8,370 Lot (sqft)
Sold 08/25/2026
$725,668
$725,668
3 Beds
3 Baths
2,202 Sqft
7,920 Lot (sqft)
Sold 10/27/2026
$538,888
$538,888
4 Beds
2 Baths
2,099 Sqft
6,400 Lot (sqft)
Sold 09/29/2026
$522,887
$522,887
3 Beds
1 Baths
2,120 Sqft
6,330 Lot (sqft)
Sold 10/27/2026
$830,000
$830,000
2 Beds
3.5 Baths
2,763 Sqft
4,367 Lot (sqft)
Sold 09/29/2026
$677,795
$677,795
2 Beds
2 Baths
2,505 Sqft
6,650 Lot (sqft)
Sold NaN/NaN/NaN
$855,599
$855,599
3 Beds
2 Baths
2,328 Sqft
7,390 Lot (sqft)
Sold 10/26/2026
Calculators
Mortgage
Mortgage Calculator
Details for 1511 S CHERRY ST
Property Debt
Foreclosure Contact Details
Similar Homes Nearby

Guides for Cherry St

In August 2024, Denver saw a 15% YoY rise in pre-foreclosures. Aurora had a 71% surge from July. Fort Collins showed stability with just 1 case, while Lakewood doubled YoY. Colorado Springs reported a 10% drop YoY. Each city reveals unique housing dynamics in Colorado.



