

Member Features
Find Real Estate Bargain!
Full foreclosure details
Home value, equity and ownership info
Find homes priced below market
Get full access with a FREE Account
Already a member?
$269,900
Listing Price2beds
2baths
1,060sqft
12,197sqft lot
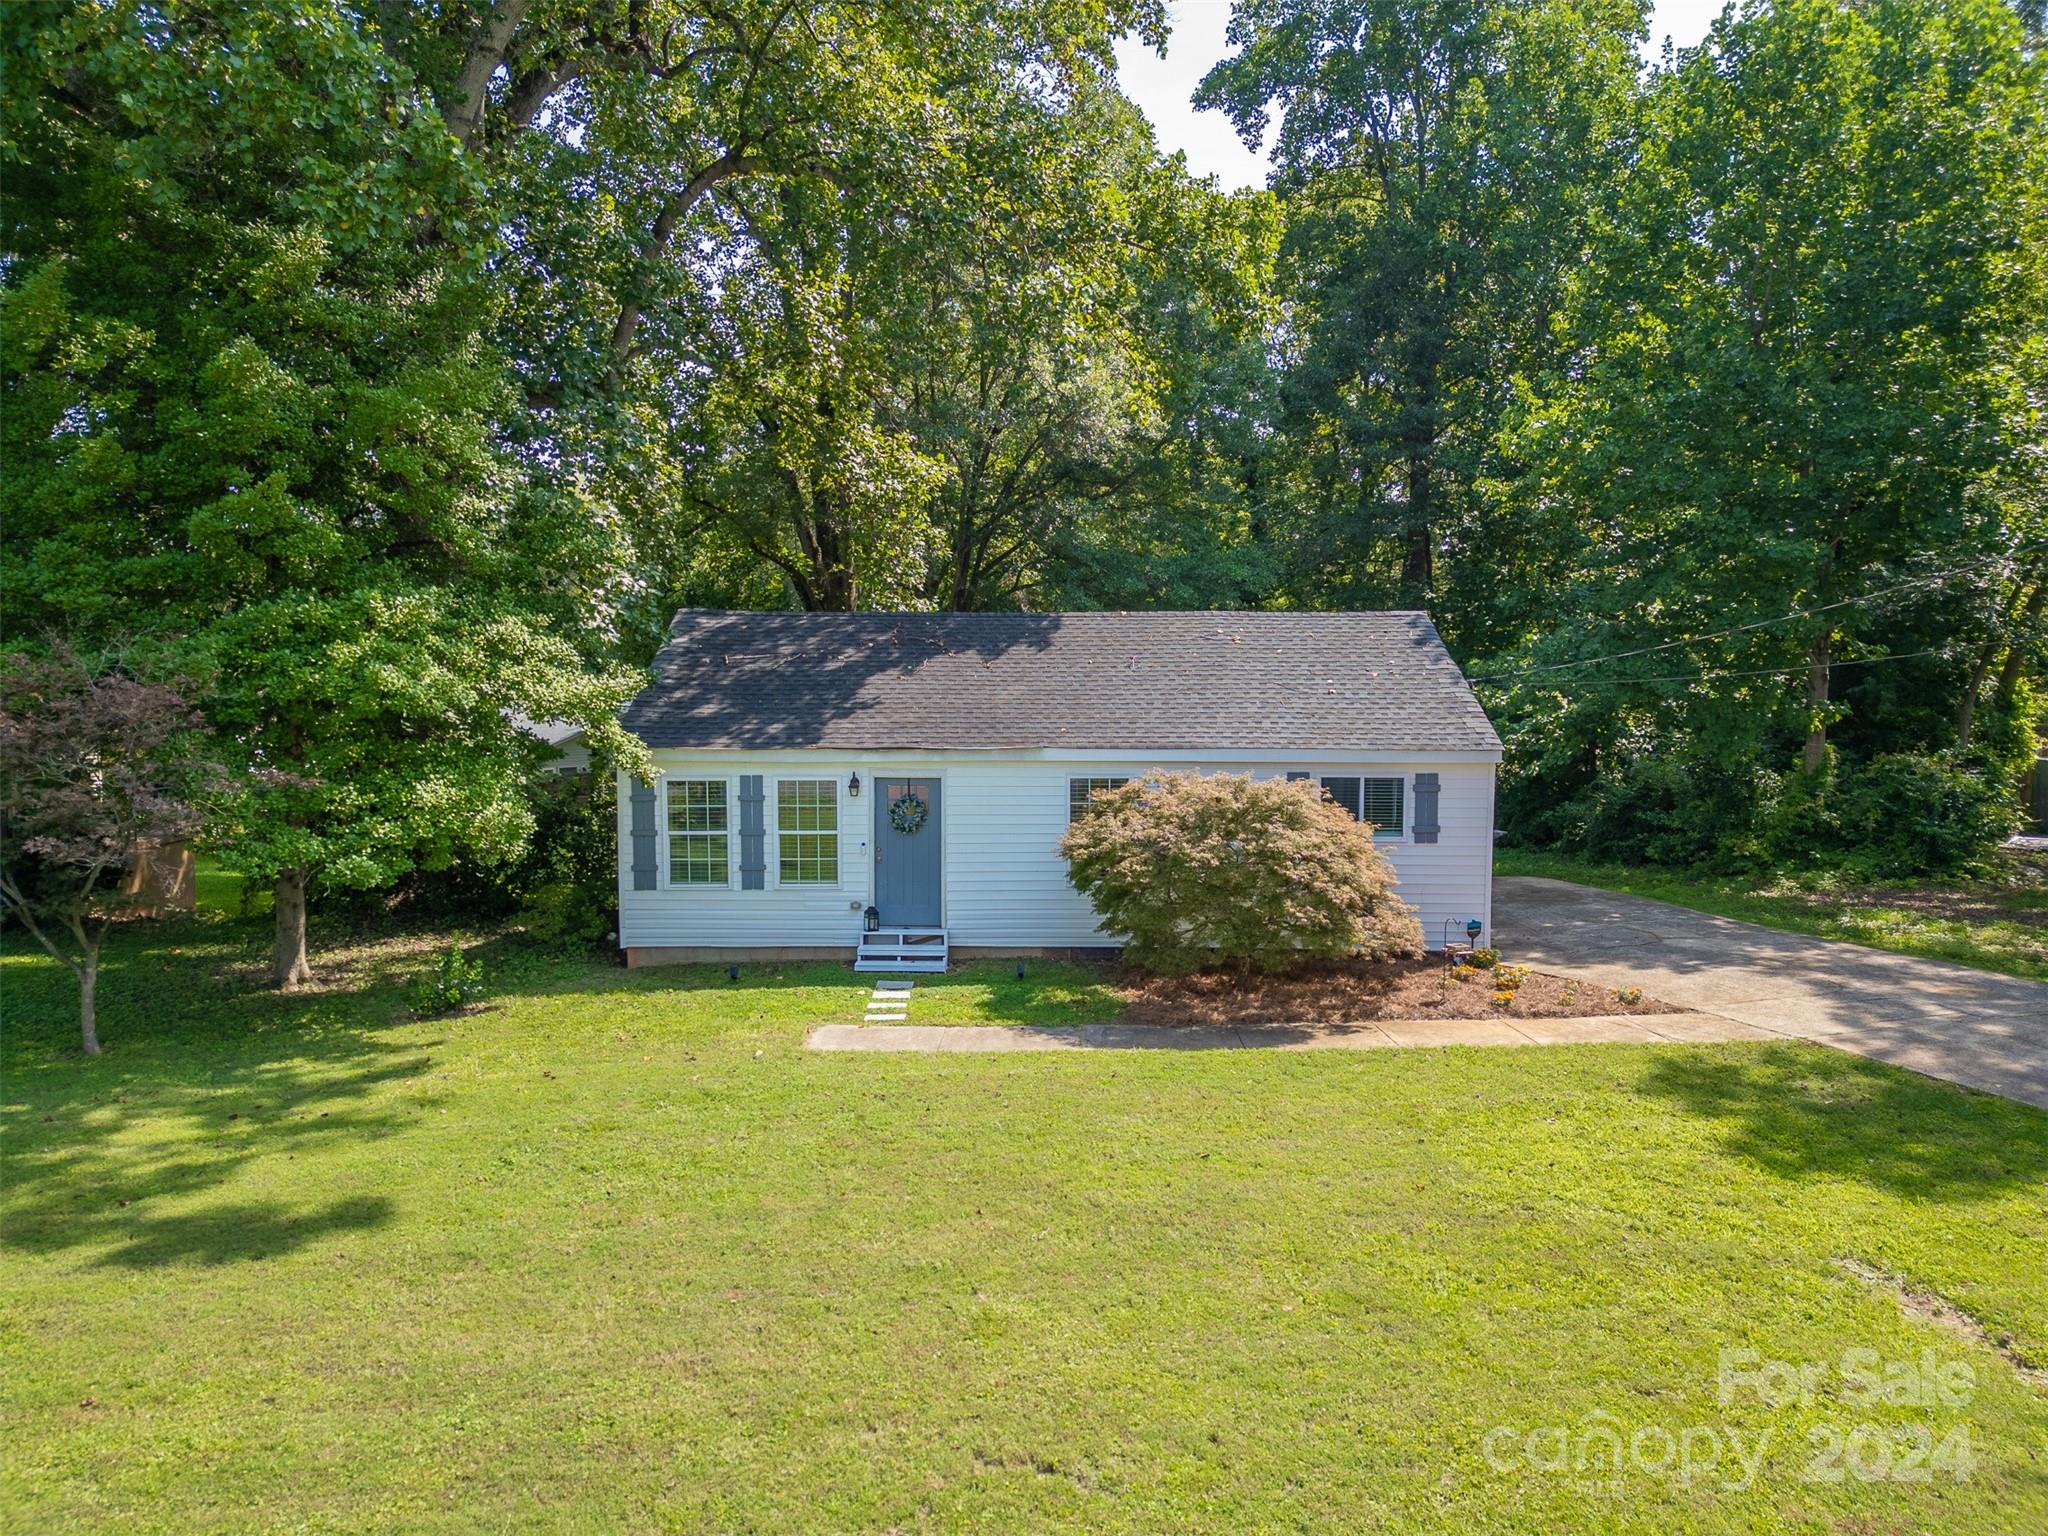
404 Cherry St, Belmont, NC 28012
Member Features
Find Real Estate Bargain!
Full foreclosure details
Home value, equity and ownership info
Find homes priced below market
Get full access with a FREE Account
Already a member?
For Sale
Off Market
Home type
Price / sqft
Year built
Home Details
Welcome to 404 Cherry Street, located in the Catawba Heights community! Step inside & be greeted by LVP flooring throughout. New LVP was installed in the primary bedroom in June of 2024. The kitchen features a walk-in pantry, electric range, granite countertops & new faucet. Dining area, living room & laundry are also on the main level. Primary suite features a walk-in shower, single vanity & walk-in closet. Secondary bedroom & full bath complete the main level. Smart thermostat was installed in 2022 & new blinds were added to the entire home in July of 2024. See all Belmont has to offer with close proximity to downtown Mount Holly, Charlotte Douglas Airport (~6 miles), Tuckaseege Park (~2 miles) & the White Water Center (~7 miles)
Interior Details
1060
2
2
Has Heating:
Yes
Heating Type:
Forced Air With Air Conditioning
Has Cooling:
Yes
Cooling Type:
N/A
Has Fuel:
No
Fuel Type:
N/A
Has Basement:
No
Basement Type:
N/A
Has Flooring:
No
Flooring Type:
Wood (unspecified)
Has Fireplace:
Yes
Fireplace Type:
N/A
Property Details
12197
No
No
Type:
N/A
Location:
N/A
Status:
N/A
Number of Spaces:
N/A
N/A
N/A
N/A
N/A
N/A
N/A
N/A
Construction Details
Conventional
Aluminum/vinyl
N/A
Gable/hip
Shingle
Tax History
Year
Amount
Land
Improvement
Percent Change
Assessment
2020
$1,244
$16,500
$78,130
--%
$94,630
2019
$1,253
$16,500
$78,130
--%
$94,630
2017
$1,077
$14,400
$62,595
--%
$76,995
2017
$1,077
$14,400
$62,595
--%
$76,995
2015
$669
$14,400
$62,595
--%
$76,995
2013
$503
$13,500
$44,358
--%
$57,858
2013
$503
$13,500
$44,358
--%
$57,858
2012
$483
$13,500
$44,358
--%
$57,858

Average Home Price in 28012
Nearby Properties
Zip Code
Price
Bed
Bath
Sqft
Lot
Sold Date
$233,287
$233,287
3 Beds
1 Baths
1,040 Sqft
17,424 Lot (sqft)
Sold 09/18/2026
$228,567
3 Beds
1 Baths
1,089 Sqft
28,750 Lot (sqft)
Sold 07/07/2026
$301,247
$301,247
3 Beds
2 Baths
1,184 Sqft
12,197 Lot (sqft)
Sold 06/18/2026
$212,007
$212,007
3 Beds
1 Baths
936 Sqft
14,810 Lot (sqft)
Sold 06/18/2026
$83,300
$83,300
3 Beds
1 Baths
1,200 Sqft
22,651 Lot (sqft)
Sold 06/02/2026
$269,900
$269,900
2 Beds
2 Baths
1,060 Sqft
12,197 Lot (sqft)
Sold 09/29/2026
$272,500
$272,500
3 Beds
2 Baths
1,080 Sqft
14,810 Lot (sqft)
Sold 10/13/2026
$227,500
2 Beds
1 Baths
912 Sqft
15,246 Lot (sqft)
Sold 09/29/2026
$319,000
$319,000
3 Beds
2 Baths
1,109 Sqft
6,534 Lot (sqft)
Sold 10/18/2026





