
Member Features
Find Real Estate Bargain!
Full foreclosure details
Home value, equity and ownership info
Find homes priced below market
Get full access with a FREE Account
Already a member?
$595,000
Listing Price5beds
6baths
912sqft
5,663sqft lot
321 Cherry St, Adrian, MI 49221
Member Features
Find Real Estate Bargain!
Full foreclosure details
Home value, equity and ownership info
Find homes priced below market
Get full access with a FREE Account
Already a member?
For Sale
Off Market
Home type
Price / sqft
Year built
Home Details
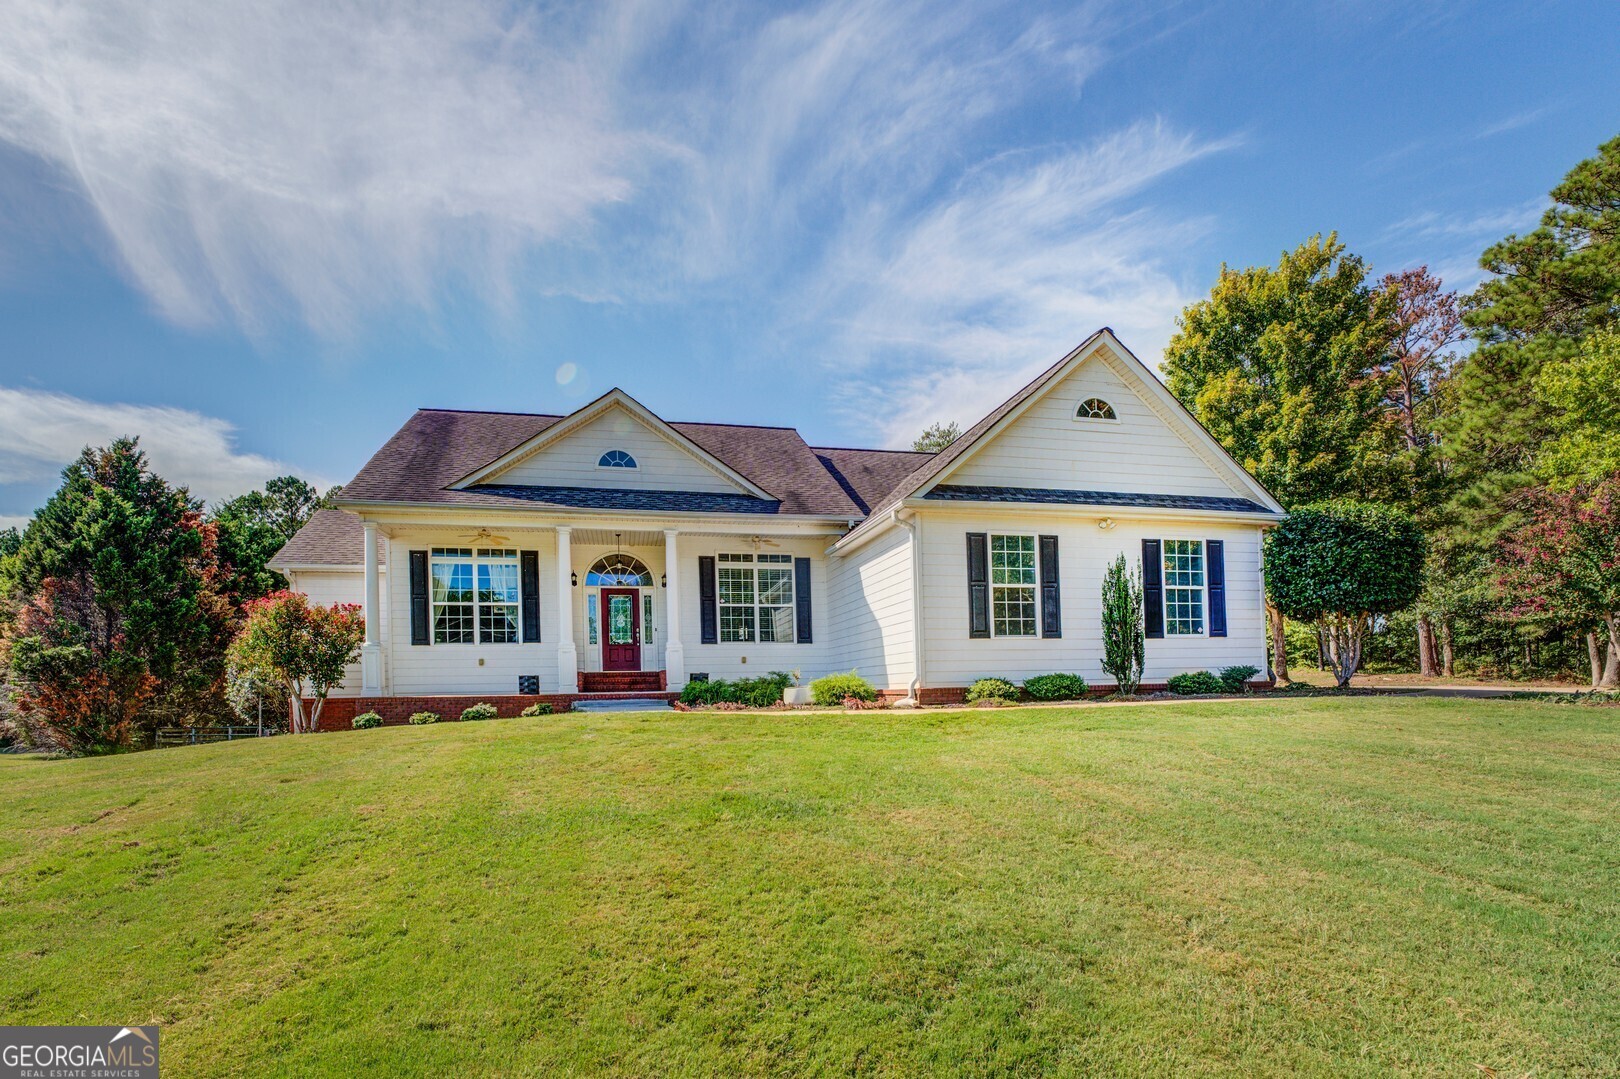
PICTURESQUE WELL KEPT RANCH HOME ON 2 ACRES IN THE HEART OF EAST NEWTON COUNTY. ON MAIN FLOOR YOU HAVE 3 BED 2 BATH, LIVING ROOM, KITCHEN, DINING ROOM, OFFICE WITH HARDWOOD IN THE MAIN AREA AND WELL MAINTAINED CARPET IN BEDROOMS. MASTER BEDROOM IS OVERSIZED WITH A LARGE BATHROOM AND WALK IN CLOSET. BASEMENT FEATURES 2 BEDROOMS, GAME ROOM, 2 FULL BATH, LIVING ROOM, AND FULL KITCHEN WITH DINING AREA AS WELL AS ANOTHER ROOM FOR STORAGE OR LAWN EQUIPMENT. BASEMENT HAS RENTAL POTENTIAL AS WELL WITH ITS OWN PARKING. OUTSIDE YOU HAVE A FULL SIZE DECK THAT OVERLOOKS A BARN WITH STABLES AND STORAGE WITH A FENCED IN AREA FOR LIVE STOCK. HOME HAS RV POWER CONNECTIONS AND ROOM FOR PARKING. HOME HAS TWO 50 GALLON WATER HEATERS AND HAVE JUST BEEN INSTALLED. THERE IS SO MUCH TO OFFER AND IS A MUST SEE.
Interior Details
912
5
6
Has Heating:
Yes
Heating Type:
Forced Air With Air Conditioning
Has Cooling:
Yes
Cooling Type:
N/A
Has Fuel:
No
Fuel Type:
N/A
Has Basement:
No
Basement Type:
Basement (unspecified)
Has Flooring:
No
Flooring Type:
N/A
Has Fireplace:
Yes
Fireplace Type:
N/A
Property Details
5663
No
No
Type:
N/A
Location:
N/A
Status:
N/A
Number of Spaces:
N/A
N/A
N/A
N/A
N/A
N/A
N/A
N/A
Construction Details
Conventional
N/A
N/A
N/A
N/A
Tax History
Year
Amount
Land
Improvement
Percent Change
Assessment
2019
$1,820
$0
$0
--%
$30,500
2018
$1,783
$0
$0
--%
$28,600
2017
$1,414
$0
$0
--%
$27,200
2016
$1,403
$0
$0
--%
$25,100
2015
$1,351
$0
$0
--%
$22,600
2013
$1,305
$0
$0
--%
$22,800
2012
$1,373
$0
$0
--%
$24,000

Average Home Price in 49221
Nearby Properties
Zip Code
Price
Bed
Bath
Sqft
Lot
Sold Date
$168,069
$168,069
3 Beds
1 Baths
988 Sqft
6,534 Lot (sqft)
Sold 06/16/2026
$169,326
$169,326
4 Beds
1 Baths
910 Sqft
7,405 Lot (sqft)
Sold 05/19/2026
$151,527
$151,527
-- Beds
1 Baths
910 Sqft
7,405 Lot (sqft)
Sold 10/06/2026
$99,900
2 Beds
1 Baths
843 Sqft
7,841 Lot (sqft)
Sold 10/06/2026
$595,000
$595,000
5 Beds
6 Baths
912 Sqft
5,663 Lot (sqft)
Sold 10/06/2026
$138,000
$138,000
-- Beds
1 Baths
945 Sqft
8,276 Lot (sqft)
Sold 07/10/2025
$169,000
$169,000
2 Beds
1 Baths
864 Sqft
10,019 Lot (sqft)
Sold 09/29/2026
$169,900
$169,900
3 Beds
1 Baths
988 Sqft
6,970 Lot (sqft)
Sold 09/29/2026
$189,900
2 Beds
1.5 Baths
930 Sqft
7,841 Lot (sqft)
Sold 10/06/2026




