Member Features
Find Real Estate Bargain!
Full foreclosure details
Home value, equity and ownership info
Find homes priced below market
Get full access with a FREE Account
Already a member?
$799,000
Listing Price2beds
2baths
--sqft
23,522sqft lot
41 Cherry Ridge Rd, Katonah, NY 10536
Member Features
Find Real Estate Bargain!
Full foreclosure details
Home value, equity and ownership info
Find homes priced below market
Get full access with a FREE Account
Already a member?
For Sale
Off Market
Home type
Price / sqft
Year built
Home Details
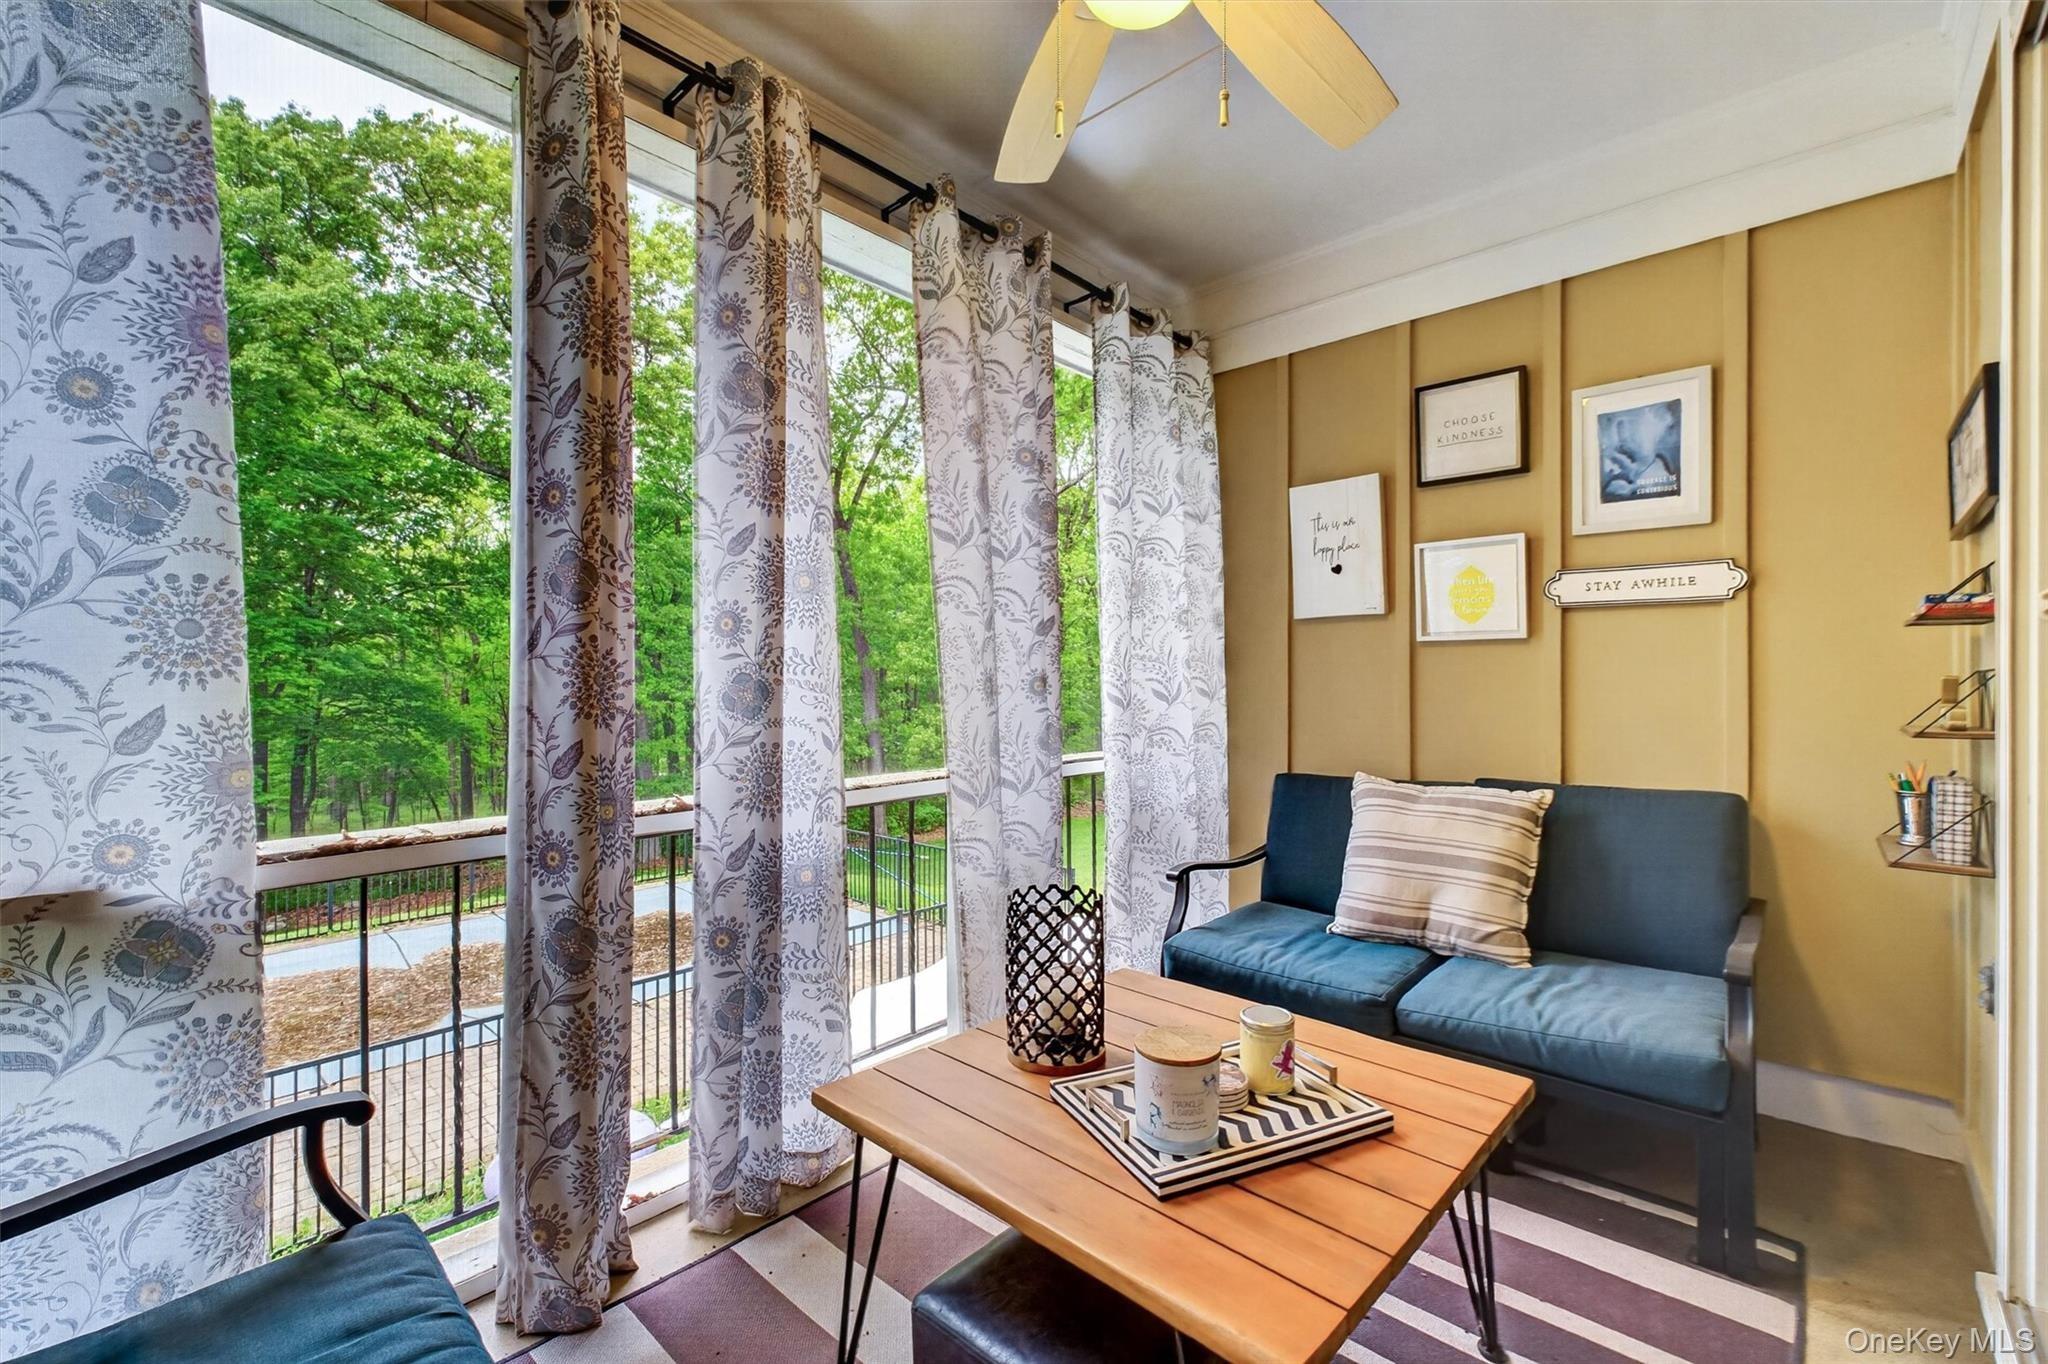
KATONAH VILLAGE! Nestled on a private road in charming Katonah sits this lovely 2BR ranch home. Front walkway is framed by a large Red maple, mature hydrangeas, and features a spacious flat front yard. To the left of the front entry is a large, light-filled Living Room featuring a wood-burning fireplace. The Living Room flows directly into the Dining Room, with pocket doors connecting to the adjoining Kitchen. The spacious eat-in Kitchen blends vintage charm with thoughtful updates, showcasing restored and painted original cabinetry, a Frigidaire oven, Bosch stainless steel dishwasher, fun pink SMEG refrigerator, vintage wallpaper, and classic checkerboard floors. To the right of the front Foyer, a hallway leads to an updated Powder Room a spacious Primary Suite with three large closets and an Ensuite Bath complete with a large cast iron tub and charming white penny tile flooring. A generously sized Second Bedroom with double closets and an additional hallway closet complete the main level. Just off the Kitchen, a door leads to a beautiful private bluestone Terrace, offering an ideal setting for morning coffee while enjoying views of the expansive, private yard and garden area, The yard is fully fenced, making it ideal for pets. A separate covered Terrace/Breezeway enhances the home's outdoor living space - perfect for relaxing, entertaining and year-round outdoor enjoyment. Spacious garage with an upper loft area. Hardwood flooring runs throughout the home. Basement is parti
Interior Details
N/A
2
2
Has Heating:
No
Heating Type:
N/A
Has Cooling:
No
Cooling Type:
N/A
Has Fuel:
No
Fuel Type:
N/A
Has Basement:
No
Basement Type:
N/A
Has Flooring:
No
Flooring Type:
N/A
Has Fireplace:
Yes
Fireplace Type:
N/A
Property Details
23522
Yes
Yes
Type:
N/A
Location:
N/A
Status:
N/A
Number of Spaces:
N/A
N/A
N/A
N/A
N/A
N/A
N/A
N/A
Construction Details
N/A
N/A
N/A
N/A
N/A
Tax History
Year
Amount
Land
Improvement
Percent Change
Assessment
2019
$11,481
$16,400
$31,123
--%
$47,523
2018
$11,645
$16,400
$31,123
--%
$47,523
2017
$10,200
$16,400
$31,123
--%
$47,523
2017
$10,129
$16,400
$31,123
--%
$47,523
2016
$11,457
$16,400
$31,123
--%
$47,523
2013
$15,915
$16,400
$36,800
--%
$53,200

Average Home Price in 10536