

Member Features
Find Real Estate Bargain!
Full foreclosure details
Home value, equity and ownership info
Find homes priced below market
Get full access with a FREE Account
Already a member?
$325,000
Listing Price3beds
1baths
2,240sqft
87,120sqft lot
197 Cherry Ln, Lyndonville, VT 05851
Member Features
Find Real Estate Bargain!
Full foreclosure details
Home value, equity and ownership info
Find homes priced below market
Get full access with a FREE Account
Already a member?
For Sale
Off Market
Home type
Price / sqft
Year built
Home Details
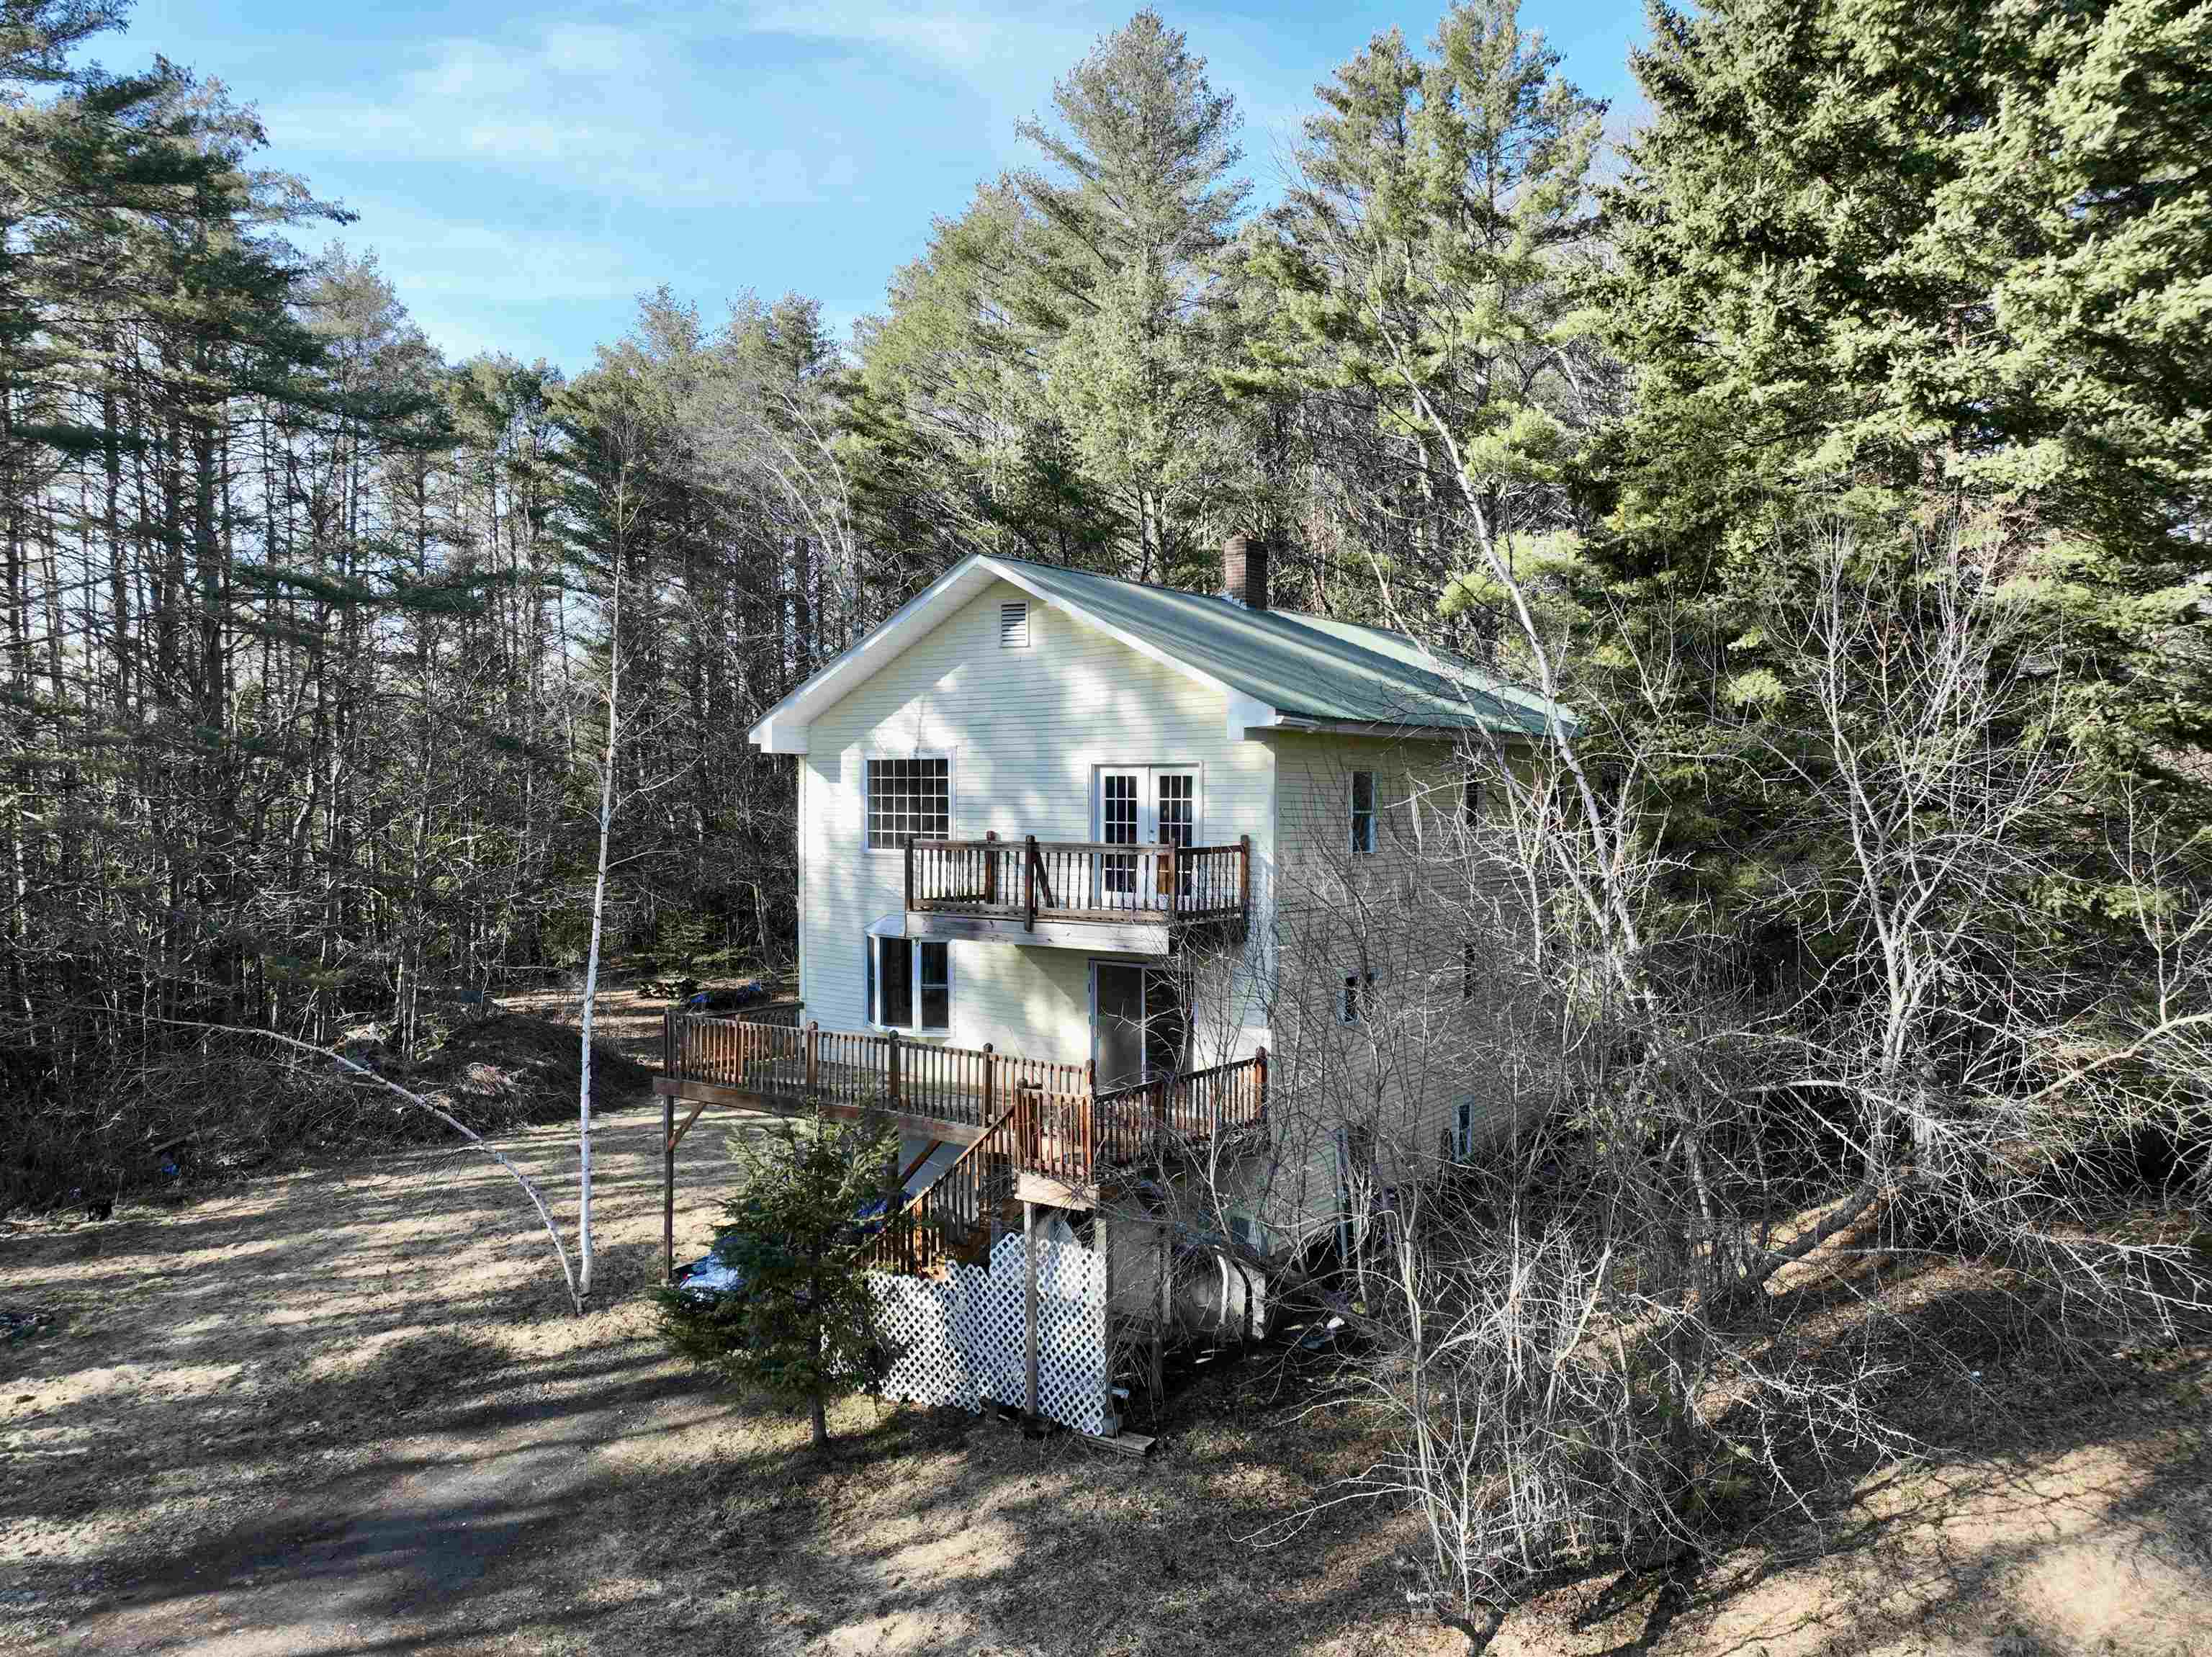
Off a dirt road and down a private drive, you'll find this three story home ready for some finishing and personal touches to complete a long-standing transformation. The lot is a secluded two acres only a short distance from the heart of Lyndon, Vermont. The single car garage on the lower level provides access to the structure as well as a workshop-worthy space and access to your utilities. The first residential floor has a bedroom, a full bathroom, a vaulted ceiling living space with a pellet stove, as well as a full kitchen and dining space. The kitchen walks out onto the deck, which looks at a single neighboring property and otherwise into the tree-line. Another door from this level currently goes to nowhere, but is the start of a wrap-around deck project or could be another direct access from the yard to the living spaces. The second residential floor has two bedrooms, the makings of another full bathroom, and a nook that is worthy of an office or play space. The primary bedroom has the ensuite "bathroom to be" as well as a private balcony. A modern build ready for some finishing touches. Come see how this property can host your next chapter!
Interior Details
2240
3
1
Has Heating:
Yes
Heating Type:
Forced Air With Air Conditioning
Has Cooling:
No
Cooling Type:
N/A
Has Fuel:
Yes
Fuel Type:
Oil
Has Basement:
No
Basement Type:
Basement (unspecified)
Has Flooring:
No
Flooring Type:
N/A
Has Fireplace:
Yes
Fireplace Type:
N/A
Property Details
87120
No
No
Type:
Garage, Basement
Location:
N/A
Status:
N/A
Number of Spaces:
1
N/A
N/A
N/A
N/A
N/A
N/A
N/A
Construction Details
Conventional
Wood Siding
N/A
Gable
Metal
Tax History
Year
Amount
Land
Improvement
Percent Change
Assessment
2019
$3,098
$28,800
$124,200
--%
$153,000
2018
$2,975
$28,800
$124,200
--%
$153,000
2017
$2,866
$28,800
$124,200
--%
$153,000
2016
$2,825
$28,800
$124,200
--%
$153,000
2015
$2,760
$28,800
$124,200
--%
$153,000
0
$0
$28,800
$124,200
--%
$153,000
2011
$194
$0
$0
--%
$115,200

Average Home Price in 05851
Nearby Properties
Zip Code
Price
Bed
Bath
Sqft
Lot
Sold Date
$325,000
$325,000
3 Beds
1 Baths
2,240 Sqft
87,120 Lot (sqft)
Sold 10/05/2026




