Member Features
Find Real Estate Bargain!
Full foreclosure details
Home value, equity and ownership info
Find homes priced below market
Get full access with a FREE Account
Already a member?
$379,800
Listing Price--beds
--baths
2,481sqft
13,200sqft lot
260 Cherry Ln, Irwin, PA 15642
Member Features
Find Real Estate Bargain!
Full foreclosure details
Home value, equity and ownership info
Find homes priced below market
Get full access with a FREE Account
Already a member?
For Sale
Off Market
Home type
Price / sqft
Year built
Home Details
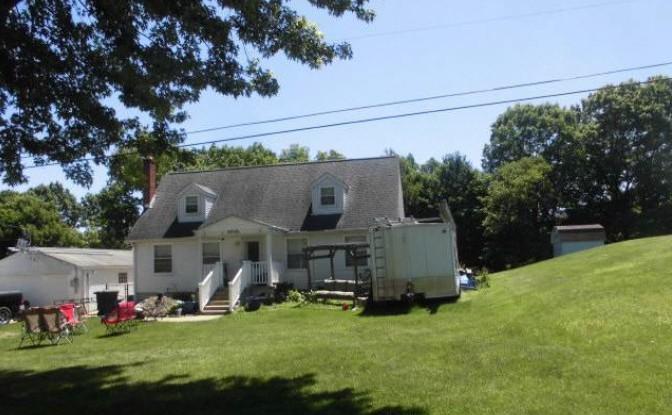
This magnificent two-story home has been well-maintained by the original owner. Room for all in this 5-bedroom home. French doors from the formal living room open to the first-floor 30x30 custom-built addition (added in 2022 by Northeast Builders). This addition includes a spacious primary bedroom with a large full bath, a second large bedroom, an additional full bathroom, a laundry room, an oversized family room, and access to a rear covered patio overlooking a mature, tree-lined yard. 30x30 crawl space under the addition access located in the basement.nn***************************************************nnThe original home's main level consists of an equipped eat-in kitchen, a formal dining room, a living room, and a powder room. The second floor has 3 bedrooms and the 3rd full bathroom. Hardwood floors. The basement is unfinished but offers plenty of additional square footage for a wonderful future game room. Laundry hookups are also available. Two-car attached garage. End of road, so low traffic and quite private. nn***************************************************nnIf you desire a home with an in-law suite, or that is handicap-accessible, or just want a huge, awesome home, this may be the one you have been waiting for.
Interior Details
2481
N/A
N/A
Has Heating:
No
Heating Type:
N/A
Has Cooling:
No
Cooling Type:
N/A
Has Fuel:
No
Fuel Type:
N/A
Has Basement:
No
Basement Type:
N/A
Has Flooring:
No
Flooring Type:
N/A
Has Fireplace:
Yes
Fireplace Type:
N/A
Property Details
13200
No
No
Type:
N/A
Location:
N/A
Status:
N/A
Number of Spaces:
N/A
N/A
N/A
N/A
N/A
N/A
N/A
N/A
Construction Details
N/A
N/A
N/A
N/A
N/A
Tax History
Year
Amount
Land
Improvement
Percent Change
Assessment
2020
$2,359
$2,970
$17,470
--%
$20,440
2019
$2,300
$2,970
$17,470
--%
$20,440
2018
$2,251
$2,970
$17,470
--%
$20,440
2017
$2,202
$2,970
$17,470
--%
$20,440
2016
$2,156
$2,970
$17,470
--%
$20,440
2014
$2,077
$2,970
$17,470
--%
$20,440
2013
$2,016
$2,970
$17,470
--%
$20,440

Average Home Price in 15642
Nearby Properties
Zip Code
Price
Bed
Bath
Sqft
Lot
Sold Date
$477,466
$477,466
-- Beds
-- Baths
2,192 Sqft
19,985 Lot (sqft)
Sold 05/29/2026
$549,900
$549,900
3 Beds
2 Baths
2,137 Sqft
28,099 Lot (sqft)
Sold 09/29/2026
$554,990
$554,990
4 Beds
4 Baths
2,277 Sqft
13,248 Lot (sqft)
Sold 11/02/2026
$543,168
$543,168
-- Beds
-- Baths
2,132 Sqft
11,625 Lot (sqft)
Sold 10/27/2026
$484,900
$484,900
-- Beds
-- Baths
2,250 Sqft
12,887 Lot (sqft)
Sold 10/27/2026