
Member Features
Find Real Estate Bargain!
Full foreclosure details
Home value, equity and ownership info
Find homes priced below market
Get full access with a FREE Account
Already a member?
$539,999
Listing Price4beds
3baths
2,539sqft
7,187sqft lot

4222 Cherry Lake Ln, Middleburg, FL 32068
Member Features
Find Real Estate Bargain!
Full foreclosure details
Home value, equity and ownership info
Find homes priced below market
Get full access with a FREE Account
Already a member?
For Sale
Off Market
Home type
Price / sqft
Year built
Home Details
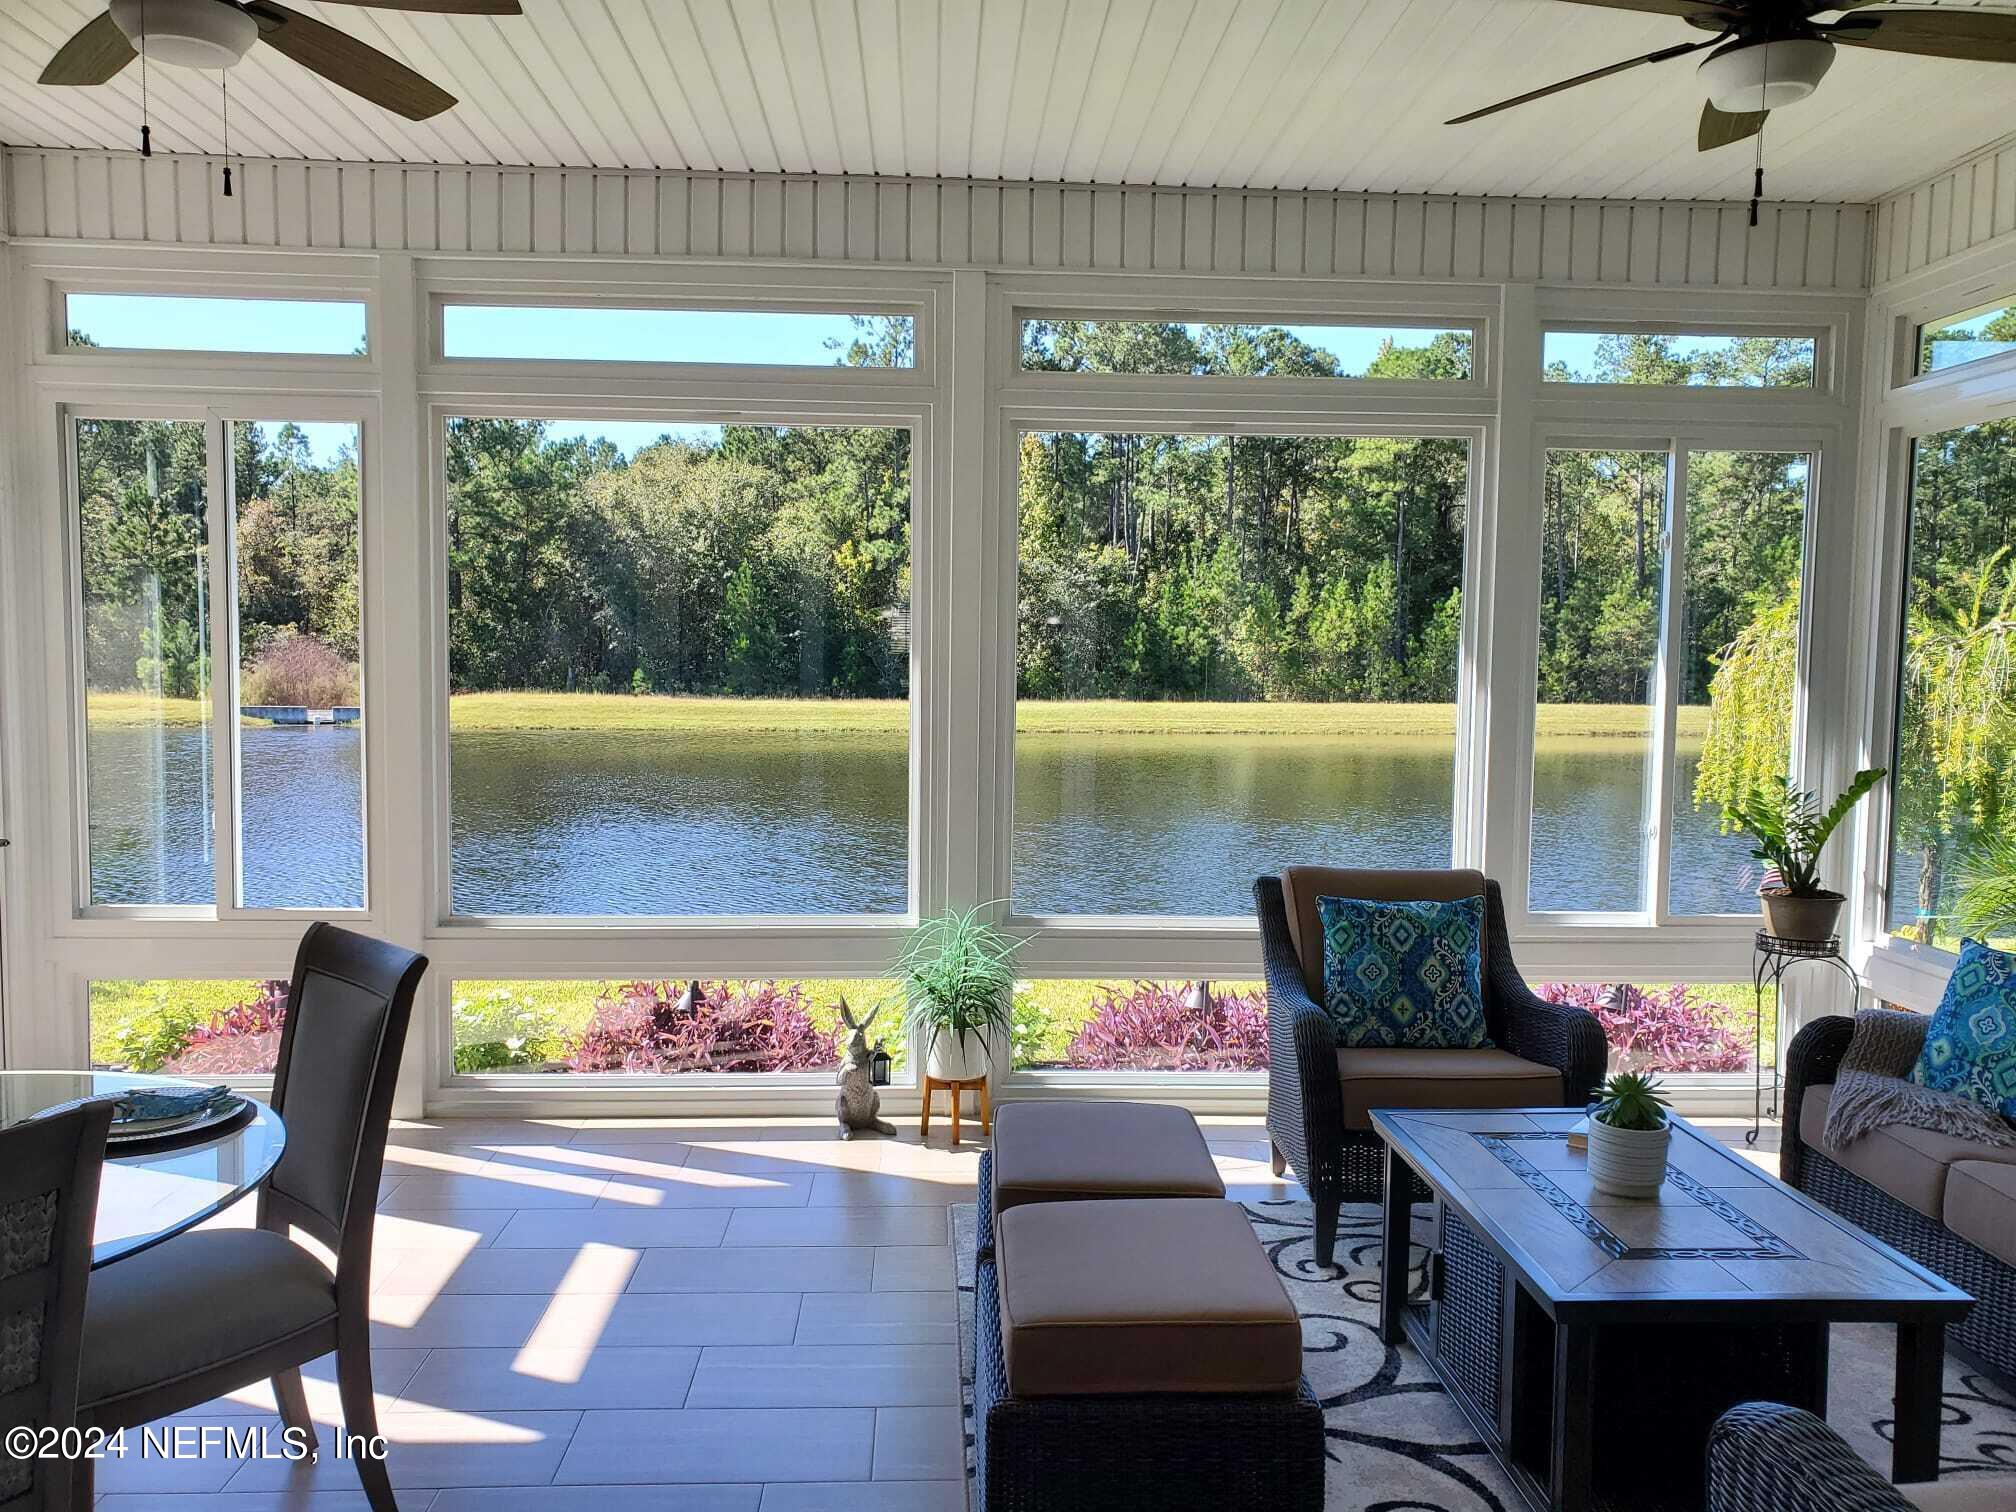
HIGHLY MOTIVATED SELLERS WILL PAY $10, 000 IN BUYERS CLOSING COSTS, PREPAIDS AND/OR POINTS IF UNDER CONTRACT BY OCTOBER 31st. ALSO $2, 000 LENDER CREDIT WITH PREFERRED LENDER. This impeccably maintained residence offers an exceptional blend of style and comfort, designed to captivate from the moment you arrive. The professionally landscaped yard, inviting front porch, and striking exterior elevation make a lasting first impression, all set on one of the most desirable lots in the community. Inside, the expansive high ceilings and abundant natural light create an airy atmosphere, complemented by tile flooring throughout the main living areas. The open-concept layout features split bedrooms for added privacy. To your right is a versatile office or flex space, while to your left is a spacious dining room with elegant tray ceilingsideal for formal dining or a statement farmhouse table. The gourmet kitchen is a chef's dream, complete with custom wood cabinetry, brushed nickel hardware, granite countertops, stainless steel appliances, and a tile backsplash. Pendant and recessed lighting enhance the space, which also includes a breakfast bar and an island, overlooking the large family room and showcasing stunning backyard views. The primary suite is thoughtfully tucked away, offering privacy and luxury with its double-door entry, tray ceilings, and peaceful backyard vistas. The en suite bathroom features dual vanities, granite countertops, custom wood cabinetry, a garden tub, a
Interior Details
2539
4
3
Has Heating:
Yes
Heating Type:
Forced Air
Has Cooling:
Yes
Cooling Type:
Central
Has Fuel:
No
Fuel Type:
N/A
Has Basement:
No
Basement Type:
N/A
Has Flooring:
No
Flooring Type:
N/A
Has Fireplace:
No
Fireplace Type:
N/A
Property Details
7187
No
No
Type:
N/A
Location:
N/A
Status:
N/A
Number of Spaces:
N/A
N/A
N/A
N/A
N/A
N/A
N/A
N/A
Construction Details
N/A
Stucco
N/A
Gable/hip
Composition Shingle
Tax History
Year
Amount
Land
Improvement
Percent Change
Assessment
2020
$3,722
$40,000
$228,386
--%
$268,386
2019
$3,656
$40,000
$221,428
--%
$261,428
2018
$3,886
$45,000
$207,831
--%
$252,831
2017
$259
$17,500
$0
--%
$17,500

Average Home Price in 32068
Nearby Properties
Zip Code
Price
Bed
Bath
Sqft
Lot
Sold Date
$461,644
4 Beds
2.5 Baths
2,459 Sqft
11,804 Lot (sqft)
Sold 08/26/2026
$393,091
4 Beds
2 Baths
2,172 Sqft
12,153 Lot (sqft)
Sold 10/05/2026
$485,000
4 Beds
3.5 Baths
2,862 Sqft
9,047 Lot (sqft)
Sold 10/06/2026
$539,999
4 Beds
3 Baths
2,539 Sqft
7,187 Lot (sqft)
Sold 09/29/2026
$405,000
3 Beds
3 Baths
2,505 Sqft
7,579 Lot (sqft)
Sold 10/05/2026
$395,999
$395,999
5 Beds
3 Baths
2,556 Sqft
6,621 Lot (sqft)
Sold 09/29/2026
$408,573
4 Beds
3 Baths
2,346 Sqft
7,492 Lot (sqft)
Sold 10/06/2026