
Member Features
Find Real Estate Bargain!
Full foreclosure details
Home value, equity and ownership info
Find homes priced below market
Get full access with a FREE Account
Already a member?
$2,950,000
Listing Price5beds
7baths
6,405sqft
33,106sqft lot
43 Cherry Hills Farm Dr, Englewood, CO 80113
Member Features
Find Real Estate Bargain!
Full foreclosure details
Home value, equity and ownership info
Find homes priced below market
Get full access with a FREE Account
Already a member?
For Sale
Off Market
Home type
Price / sqft
Year built
Home Details
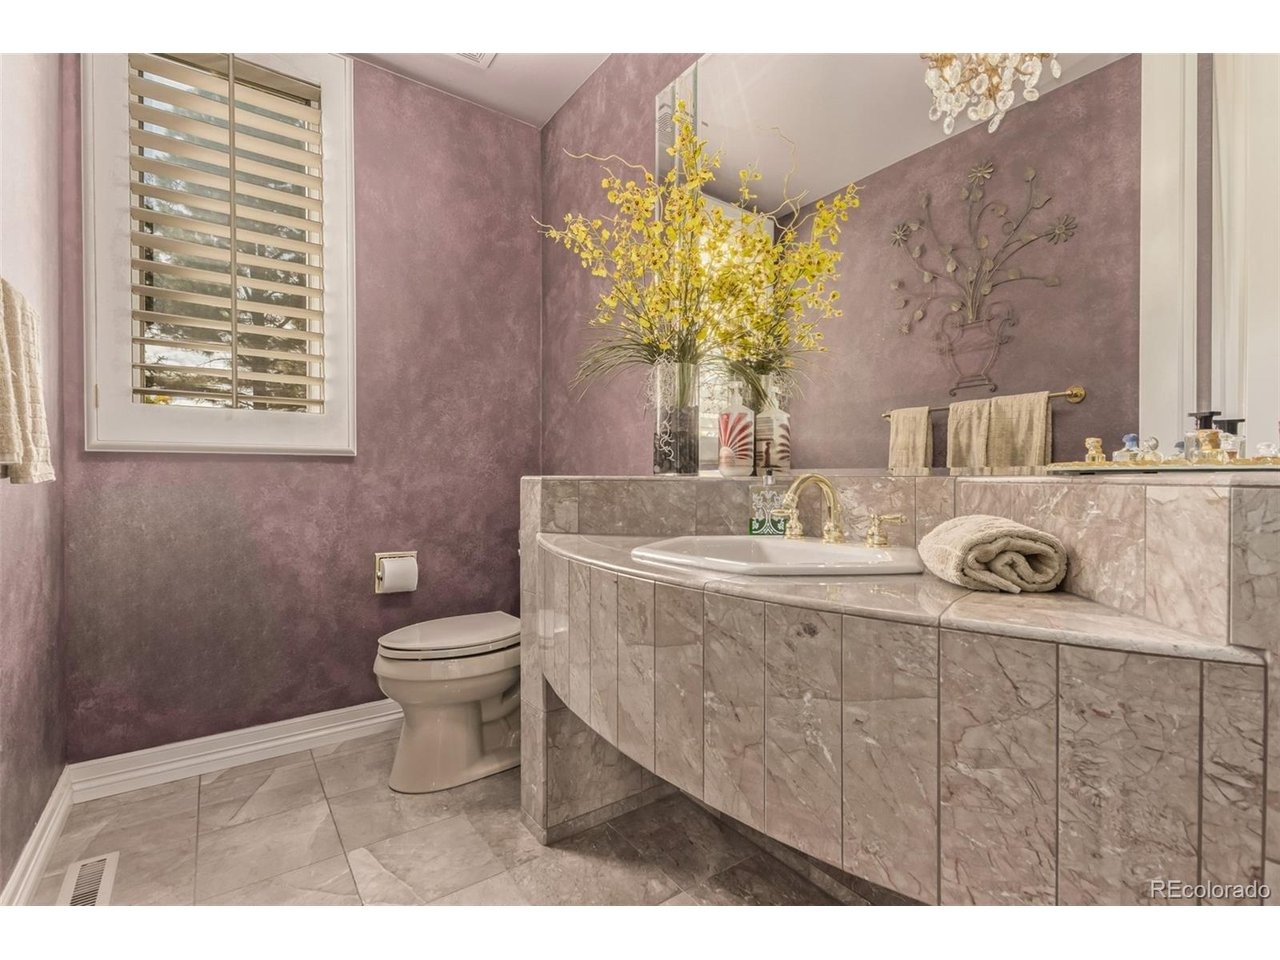
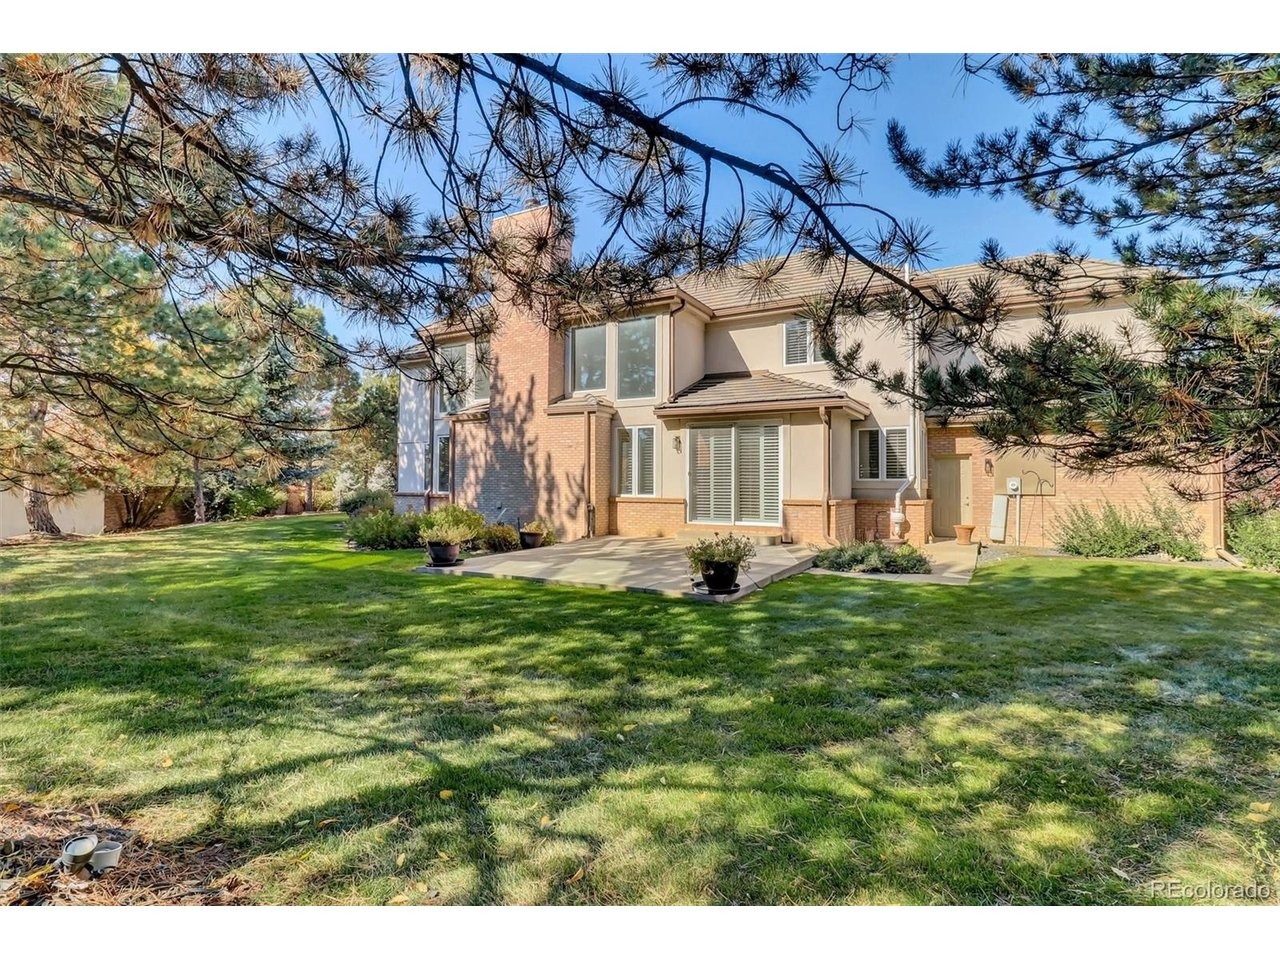
Welcome to this wonderful property in the coveted Cherry Hills Farm, a 3/4-acre site at the Southeast corner of the development. Traditional looking from the exterior with some wonderful contemporary interior design elements. The grand entry area opens to a eye popping two story Great Room, perfect for gathering & entertaining. Flanking the left of the entry is the formal dining room with coffered ceiling and butler's pantry. Going the south direction is a perfect music room with room for a grand piano and connected to a step down cozy conversation Kiva with an inviting fireplace. The kitchen has a large center island, working counter, breakfast room and all newer stainless appliances. Additionally on the main floor is a nice home office and luxurious powder room, laundry & 2nd half bath. The double sided staircase leads up to the four upper bedrooms all with ensuite baths. The large primary suite features vaulted ceilings, a see-through fireplace to a calming sitting area. The primary bath has a soaking tub, large shower and a double walk-in closet. The finished basement offers an open media & game room with an electric fireplace & wet bar. There is a gym area which is currently a space for ping pong and air hockey. There is a specialty sauna room devoted to the art of Himalayan Sea Salt and an indoor exercise pool. The is also a fifth bedroom and 3/4 bathroom. Experience the blend of classic design and contemporary living in this exceptional home, ready for your new persona
Interior Details
6405
5
7
Has Heating:
Yes
Heating Type:
Forced Air With Air Conditioning
Has Cooling:
Yes
Cooling Type:
Central
Has Fuel:
Yes
Fuel Type:
Gas
Has Basement:
No
Basement Type:
Basement (unspecified)
Has Flooring:
No
Flooring Type:
N/A
Has Fireplace:
Yes
Fireplace Type:
N/A
Property Details
33106
No
No
Type:
Driveway
Location:
N/A
Status:
N/A
Number of Spaces:
0
No
No
No
No
Yes
No
No
Construction Details
Bi-level
Wood Siding
N/A
Gable/hip
Wood Shingle
Tax History
Year
Amount
Land
Improvement
Percent Change
Assessment
2019
$8,135
$59,400
$30,679
--%
$90,079
2019
$8,135
$58,988
$30,466
--%
$89,454
2017
$9,166
$31,050
$66,215
--%
$97,265
2017
$9,166
$31,050
$66,215
--%
$97,265
2016
$9,279
$35,820
$57,638
--%
$93,458
2014
$8,592
$29,850
$53,022
--%
$82,872
2013
$8,688
$29,850
$53,022
--%
$82,872
2011
$9,040
$0
$0
--%
$78,530

Average Home Price in 80113
Nearby Properties
Zip Code
Price
Bed
Bath
Sqft
Lot
Sold Date
$4,677,950
$4,677,950
4 Beds
8 Baths
6,352 Sqft
37,418 Lot (sqft)
Sold 10/06/2026
$3,695,000
$3,695,000
4 Beds
6.5 Baths
6,289 Sqft
41,905 Lot (sqft)
Sold 08/31/2026
$2,495,000
$2,495,000
4 Beds
5.5 Baths
6,475 Sqft
40,075 Lot (sqft)
Sold 10/06/2026
$3,385,969
$3,385,969
5 Beds
5.5 Baths
6,964 Sqft
41,774 Lot (sqft)
Sold 10/05/2026
$2,950,000
5 Beds
7 Baths
6,405 Sqft
33,106 Lot (sqft)
Sold 01/06/2026
$5,674,388
6 Beds
10.5 Baths
5,935 Sqft
40,554 Lot (sqft)
Sold 10/06/2026




