Member Features
Find Real Estate Bargain!
Full foreclosure details
Home value, equity and ownership info
Find homes priced below market
Get full access with a FREE Account
Already a member?
$210,000
Listing Price3beds
2baths
1,125sqft
7,841sqft lot
25846 Cherry Hill Rd, Dearborn Heights, MI 48127
Member Features
Find Real Estate Bargain!
Full foreclosure details
Home value, equity and ownership info
Find homes priced below market
Get full access with a FREE Account
Already a member?
For Sale
Off Market
Home type
Price / sqft
Year built
Home Details
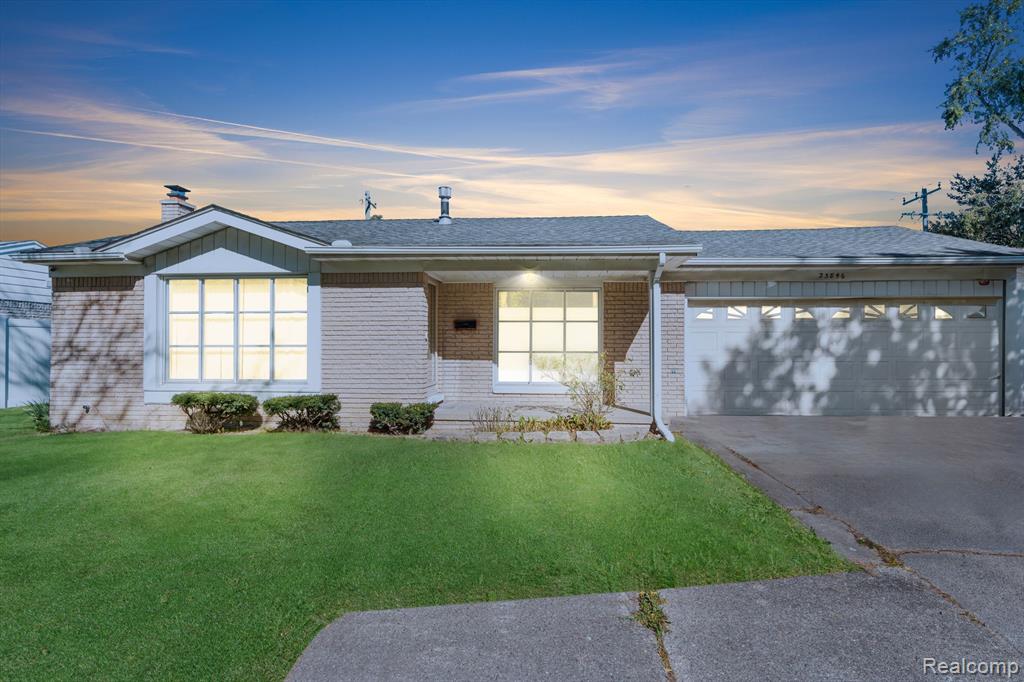
Welcome to 25846 Cherry Hill Rd, a well-cared-for 3-bedroom, 2-bathroom home in the heart of Dearborn Heights. This clean and spacious property has been lovingly maintained, providing a fantastic opportunity to make it your own. The main floor offers a bright living room, a functional kitchen with plenty of cabinet space, and a cozy dining area. The three generously sized bedrooms all feature ample closet space, and the main bathroom is clean and well-kept. A second full bathroom is conveniently located in the partially finished basement, ideal for guests or creating an additional living space. Outside, youll enjoy the large fenced backyard, perfect for relaxing or hosting gatherings, while the attached garage offers easy access and extra storage. This home is ideally situated near popular local attractions like Hines Park, where you can enjoy miles of scenic trails, playgrounds, and picnic areas. For shopping and dining, Fairlane Town Center and the many restaurants along Ford Road are just a short drive away. Youll also be near top-rated schools, golf courses, and major highways for an easy commute to downtown Detroit or the airport. With parks, schools, and amenities all within reach, 25846 Cherry Hill Rd is perfect for those looking for comfort, convenience, and the chance to add personal updates to a solid, well-maintained home.
Interior Details
1125
3
2
Has Heating:
Yes
Heating Type:
Forced Air With Air Conditioning
Has Cooling:
Yes
Cooling Type:
N/A
Has Fuel:
No
Fuel Type:
N/A
Has Basement:
No
Basement Type:
Basement (unspecified)
Has Flooring:
No
Flooring Type:
N/A
Has Fireplace:
Yes
Fireplace Type:
N/A
Property Details
7841
Yes
No
Type:
N/A
Location:
N/A
Status:
N/A
Number of Spaces:
N/A
N/A
N/A
N/A
N/A
N/A
N/A
N/A
Construction Details
Ranch
Brick
N/A
N/A
N/A
Tax History
Year
Amount
Land
Improvement
Percent Change
Assessment
2018
$2,968
$0
$0
--%
$97,200
2019
$3,030
$0
$0
--%
$90,000
2018
$2,968
$0
$0
--%
$83,400
2017
$2,933
$0
$0
--%
$80,600
2016
$2,897
$0
$0
--%
$76,600
2014
$2,679
$0
$0
--%
$61,000
2013
$2,534
$0
$0
--%
$56,000
2012
$2,301
$0
$0
--%
$53,100

Average Home Price in 48127
Nearby Properties
Zip Code
Price
Bed
Bath
Sqft
Lot
Sold Date
$301,771
3 Beds
1 Baths
1,198 Sqft
8,276 Lot (sqft)
Sold 10/06/2026
$100,000
$100,000
3 Beds
1 Baths
966 Sqft
5,227 Lot (sqft)
Sold 10/05/2026
$144,869
$144,869
-- Beds
1 Baths
966 Sqft
5,227 Lot (sqft)
Sold 09/29/2026
$165,000
$165,000
3 Beds
1 Baths
966 Sqft
7,405 Lot (sqft)
Sold 09/29/2026
$210,000
3 Beds
2 Baths
1,125 Sqft
7,841 Lot (sqft)
Sold 09/29/2026
$144,900
$144,900
3 Beds
1 Baths
966 Sqft
5,663 Lot (sqft)
Sold 09/29/2026
$306,759
3 Beds
1 Baths
1,138 Sqft
5,663 Lot (sqft)
Sold 10/06/2026
$277,536
3 Beds
1 Baths
1,141 Sqft
5,663 Lot (sqft)
Sold 10/06/2026
$145,900
$145,900
3 Beds
2 Baths
966 Sqft
5,227 Lot (sqft)
Sold 09/29/2026