Member Features
Find Real Estate Bargain!
Full foreclosure details
Home value, equity and ownership info
Find homes priced below market
Get full access with a FREE Account
Already a member?
$689,000
Listing Price3beds
3baths
2,264sqft
5,053sqft lot
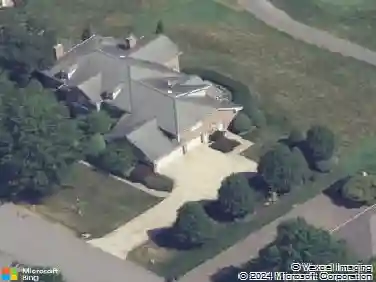
807 Cherry Hill Dr, Presto, PA 15142
Member Features
Find Real Estate Bargain!
Full foreclosure details
Home value, equity and ownership info
Find homes priced below market
Get full access with a FREE Account
Already a member?
For Sale
Home type
Price / sqft
Year built
Home Details
Beautifully reimagined main-floor living in the prestigious Cherry Hill at Nevillewood community. Experience luxury, comfort and effortless first-floor living in this extensively renovated patio villa featuring two primary suites. Ideally situated on a premier end-unit homesite with expansive green space and wooded views. Beautiful architectural details throughout, including reclaimed wood beams, stacked stone accents, antique doors, vintage transom windows and custom curated finishes. Stunning designer kitchen featuring charcoal cabinetry, quartz countertops, farmhouse sink, artisan rood range hood, professional grade gas range, wall oven, wine refrigerator, coffee station and premium stainless steel appliances. A dramatic two story family room with vaulted ceilings, arched windows, gas fireplace and abundant natural light. Highly desirable main-level primary suite with spa-inspired renovated bath, walk in closet and tranquil treescape views. The light filled sun room features Palladian windows overlooking the private rear grounds and French doors opening to the quaint courtyard patio. Spacious open concept dining and entertaining areas, a designer powder room, fully equipped laundry room and an oversized level entry two car garage with extensive storage complete the main level. Upstairs you will find two additional bedrooms, including a showstopper second primary suite with luxurious bath, boutique style walk in closet and private sitting area. The third bedroom is complete
Interior Details
2264
3
3
Has Heating:
Yes
Heating Type:
Central
Has Cooling:
Yes
Cooling Type:
Central
Has Fuel:
No
Fuel Type:
N/A
Has Basement:
No
Basement Type:
No Basement
Has Flooring:
No
Flooring Type:
N/A
Has Fireplace:
Yes
Fireplace Type:
N/A
Property Details
5053
No
No
Type:
N/A
Location:
N/A
Status:
N/A
Number of Spaces:
N/A
N/A
N/A
N/A
N/A
N/A
N/A
N/A
Construction Details
Townhouse
Brick
N/A
N/A
Other (not Classified)
Tax History
Year
Amount
Land
Improvement
Percent Change
Assessment
2020
$9,070
$64,000
$279,700
--%
$343,700
2018
$8,409
$64,000
$279,700
--%
$343,700
2017
$8,409
$64,000
$279,700
--%
$343,700
2017
$8,409
$64,000
$279,700
--%
$343,700
2016
$8,187
$64,000
$279,700
--%
$343,700
2014
$8,187
$64,000
$279,700
--%
$343,700
2012
$6,966
$53,000
$180,200
--%
$233,200

Average Home Price in 15142
Nearby Properties
Zip Code
Price
Bed
Bath
Sqft
Lot
Sold Date
$578,898
2 Beds
2.5 Baths
2,563 Sqft
7,144 Lot (sqft)
Sold 07/23/2026
$437,517
$437,517
3 Beds
2.5 Baths
2,106 Sqft
12,998 Lot (sqft)
Sold 10/26/2026
$486,648
$486,648
2 Beds
2.5 Baths
2,472 Sqft
7,604 Lot (sqft)
Sold 10/26/2026
$510,000
$510,000
3 Beds
3 Baths
2,109 Sqft
7,810 Lot (sqft)
Sold 10/27/2026
$497,002
$497,002
3 Beds
2.5 Baths
2,256 Sqft
6,577 Lot (sqft)
Sold 10/26/2026
$689,000
$689,000
3 Beds
3 Baths
2,264 Sqft
5,053 Lot (sqft)
Sold 10/27/2026
$560,000
$560,000
3 Beds
3 Baths
2,560 Sqft
4,835 Lot (sqft)
Sold 10/13/2026