Member Features
Find Real Estate Bargain!
Full foreclosure details
Home value, equity and ownership info
Find homes priced below market
Get full access with a FREE Account
Already a member?
$375,000
Listing Price2beds
2baths
912sqft
11,326sqft lot
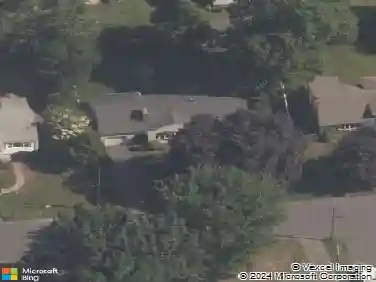
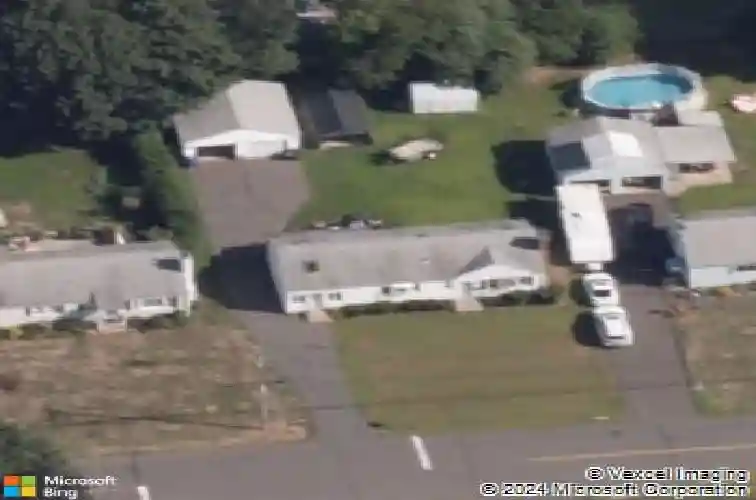
126 Cherry Hill Dr, Newington, CT 06111
Member Features
Find Real Estate Bargain!
Full foreclosure details
Home value, equity and ownership info
Find homes priced below market
Get full access with a FREE Account
Already a member?
For Sale
Off Market
Home type
Price / sqft
Year built
Home Details
Pride of ownership shows throughout this solid well built 2/3 bedroom ranch in a coveted neighborhood! Youll find easy one-level living in this light and bright home with central air conditioning that has been lovingly cared for. Enjoy a formal living room with fireplace and built-in bookcases with carpet over original hardwood floors. The pristine white kitchen includes eating space and opens to a fabulous family room with vaulted ceiling, skylights and access to the deck. This light flooded room will be the heart of your home and also opens to the dining room. A hallway leads to 2 bedrooms and a full bathroom with tub/shower. Originally built as a 3-bedroom home, the dining room can easily be walled off to create a 3rd bedroom. A finished lower level with new carpeting provides space for recreation, crafts or work area and includes a half bathroom. A laundry area and plenty of storage and workshop space complete this level. The deck features an automated awning so you can enjoy sun or shade and overlooks a level and sunny back yard. The oversized 2-car garage is a rare find and there is a storage shed as well as a whole house generator. Located on the West Hartford line, this dream location offers proximity to the elementary school, I-84, Westfarms Mall as well as West Hartford Center. Be prepared to fall in love with this welcoming home!
Interior Details
912
2
2
Has Heating:
Yes
Heating Type:
Hot Water
Has Cooling:
Yes
Cooling Type:
N/A
Has Fuel:
Yes
Fuel Type:
Oil
Has Basement:
No
Basement Type:
Unfinished
Has Flooring:
No
Flooring Type:
N/A
Has Fireplace:
Yes
Fireplace Type:
N/A
Property Details
11326
No
No
Type:
Garage, Detached
Location:
N/A
Status:
N/A
Number of Spaces:
1
N/A
N/A
N/A
N/A
N/A
N/A
N/A
Construction Details
Ranch
Aluminum/vinyl
N/A
Gable
Asphalt
Tax History
Year
Amount
Land
Improvement
Percent Change
Assessment
2020
$4,927
$52,500
$72,930
--%
$125,430
2019
$4,948
$52,500
$72,930
--%
$125,430
2018
$4,829
$52,500
$72,930
--%
$125,430
2017
$4,589
$52,500
$72,930
--%
$125,430
2016
$4,484
$52,500
$72,930
--%
$125,430
2014
$4,371
$52,530
$73,190
--%
$125,720
2011
$4,228
$52,530
$73,190
--%
$125,720

Average Home Price in 06111
Nearby Properties
Zip Code
Price
Bed
Bath
Sqft
Lot
Sold Date
$375,000
2 Beds
2 Baths
912 Sqft
11,326 Lot (sqft)
Sold 10/13/2026
$325,858
$325,858
2 Beds
1.5 Baths
1,008 Sqft
13,068 Lot (sqft)
Sold 10/13/2026
$334,900
3 Beds
1.5 Baths
1,032 Sqft
12,632 Lot (sqft)
Sold 10/13/2026