Member Features
Find Real Estate Bargain!
Full foreclosure details
Home value, equity and ownership info
Find homes priced below market
Get full access with a FREE Account
Already a member?
$995,000
Listing Price5beds
2.5baths
3,666sqft
6,587sqft lot
8607 Cherry Hill Dr, Dallas, TX 75243
Member Features
Find Real Estate Bargain!
Full foreclosure details
Home value, equity and ownership info
Find homes priced below market
Get full access with a FREE Account
Already a member?
For Sale
Off Market
Home type
Price / sqft
Year built
Home Details
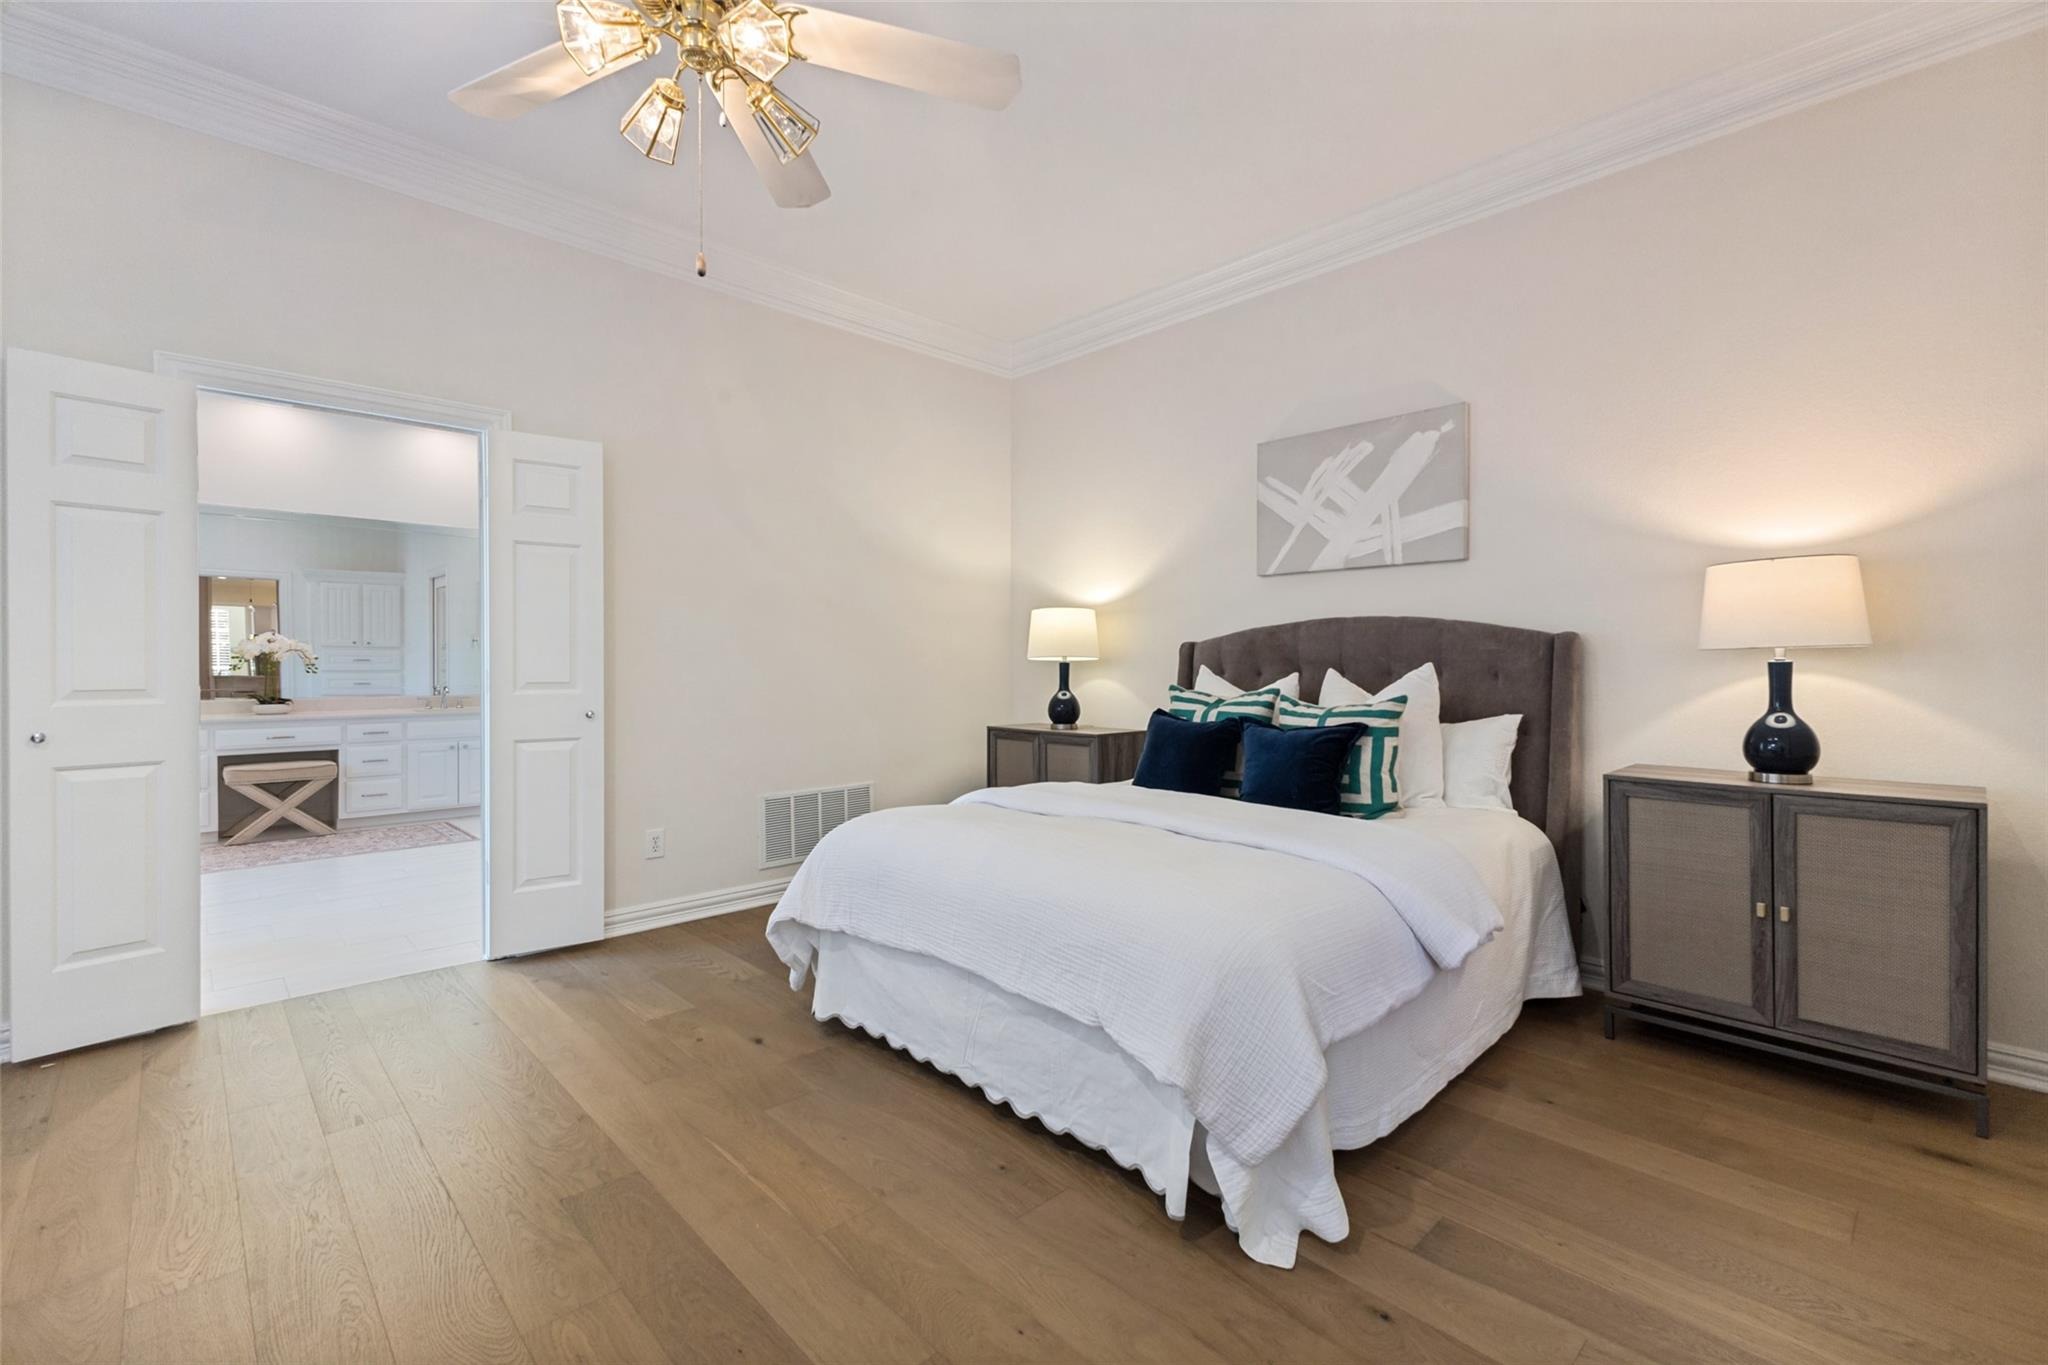
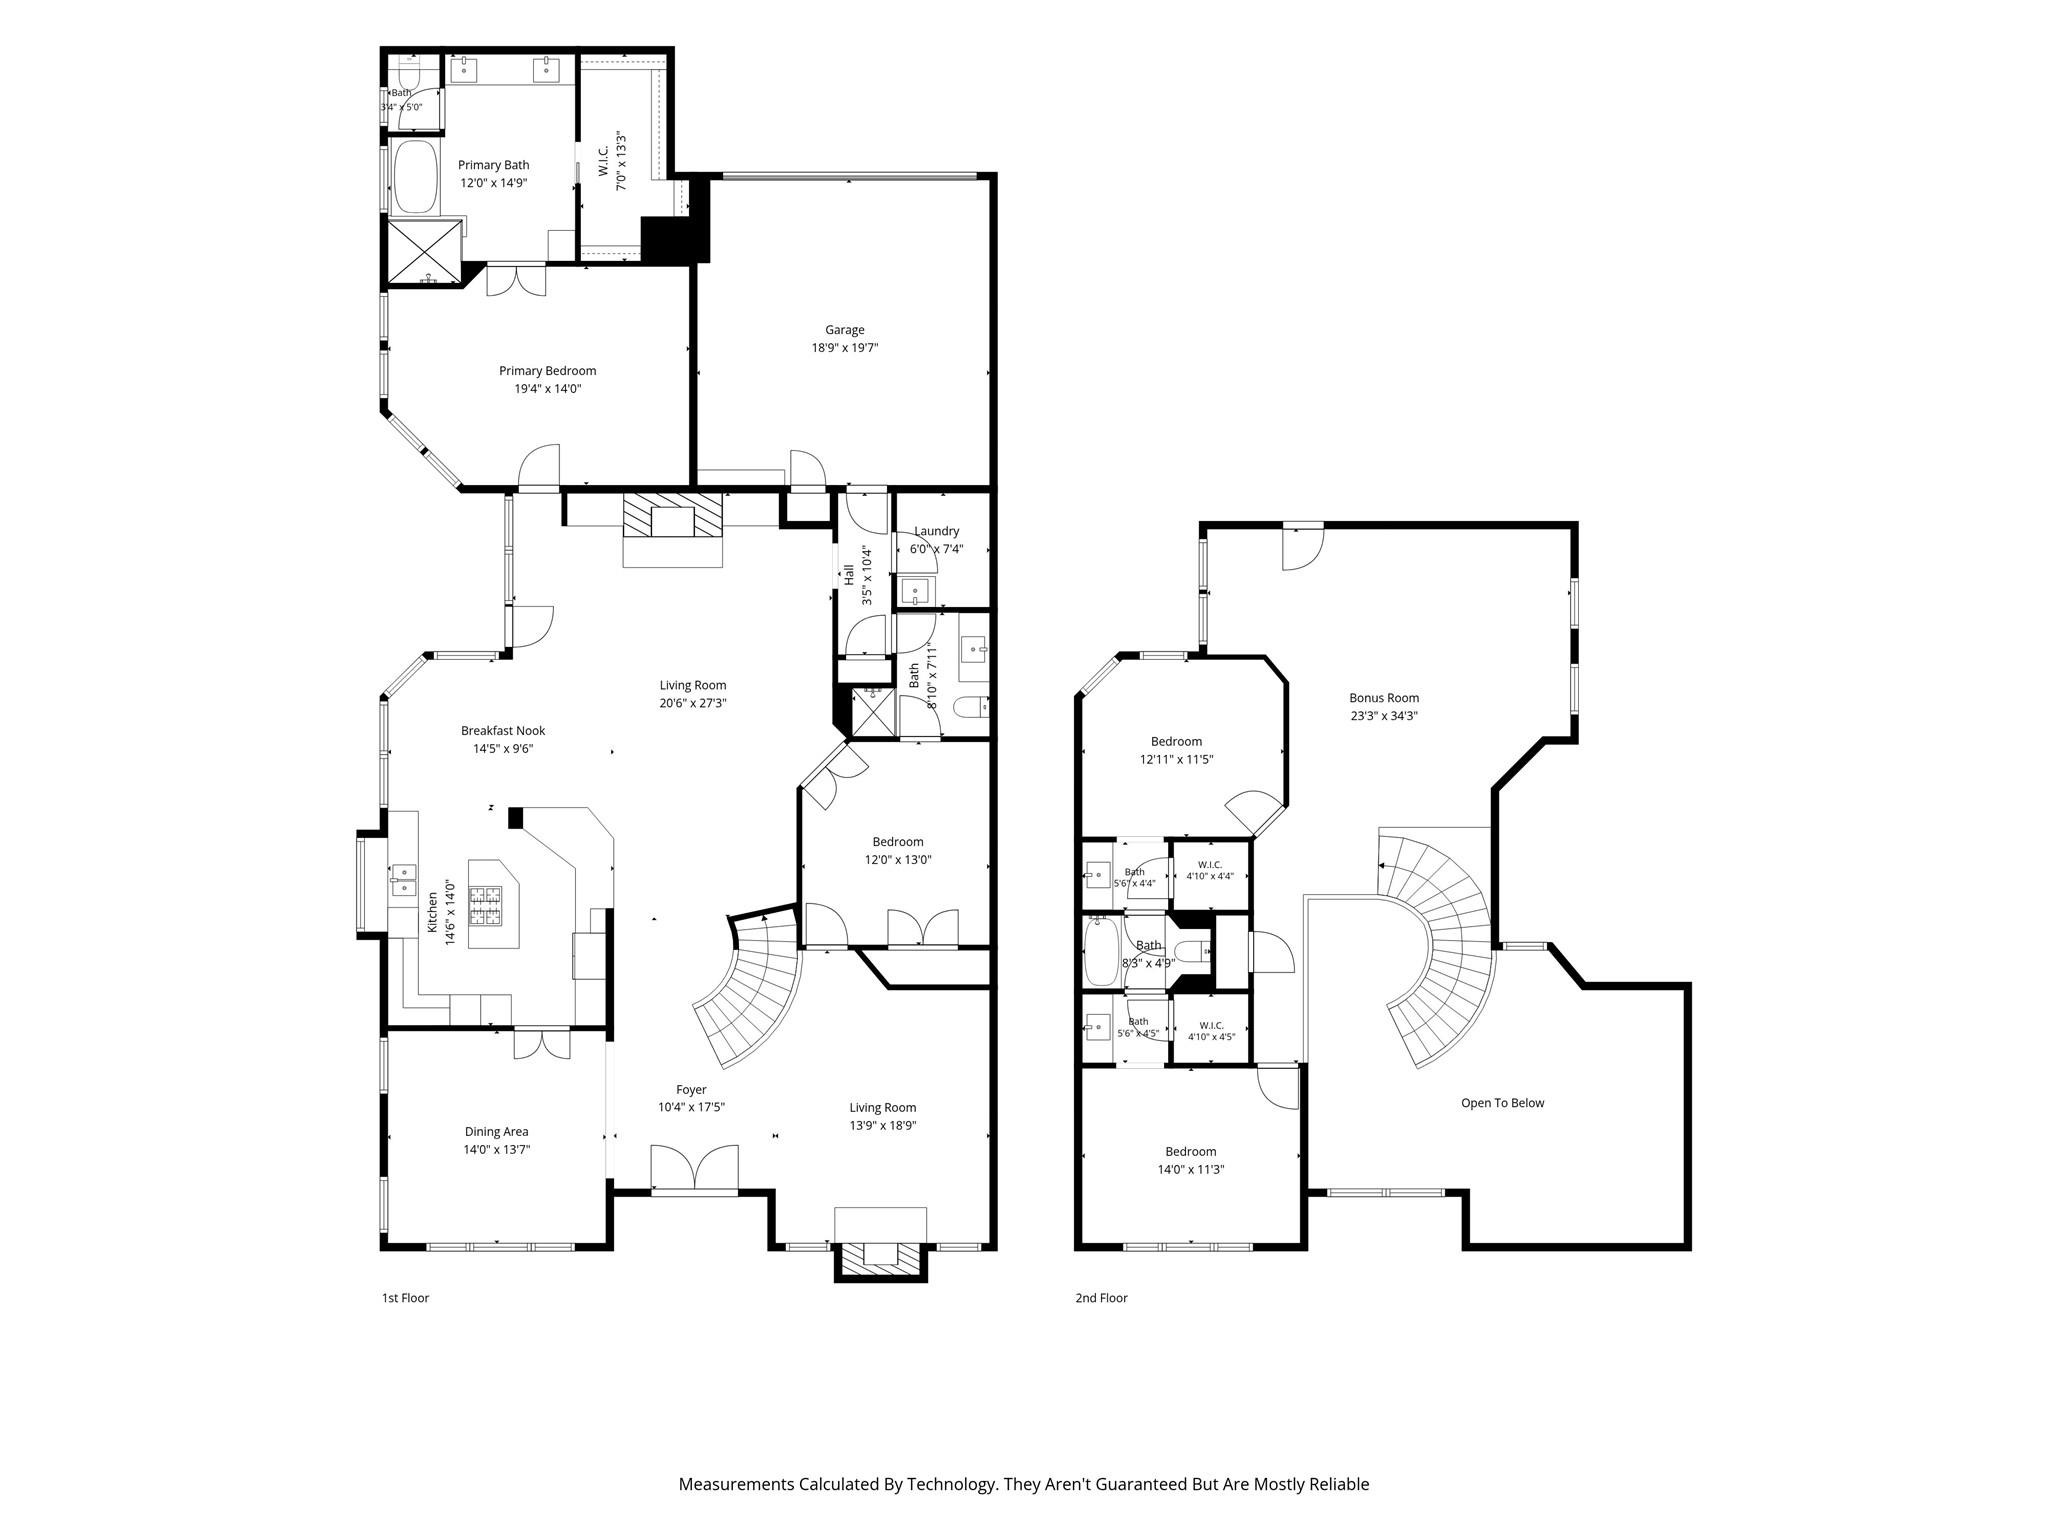
Completely renovated and beautifully refreshed, this Royal Lane Village home blends timeless architecture with tasteful modern updates. New wood floors run throughout the main living areas, and the heart of the home is the fully updated kitchen with quartz counters and premium appliances, including a KitchenAid refrigerator, double ovens, microwave, gas cooktop, and Thermador dishwasher. The spacious primary suite features beautiful new wood floors and a stunningly updated bath with a sleek glass-enclosed shower, free-standing soaking tub, and expansive dual vanity. Bright, timeless finishes and abundant natural light create a fresh, spa-like retreat. Multiple living areas, each with its own fireplace, plus a formal dining room and flexible study or fourth bedroom, provide excellent versatility. Upstairs, a large game room and secondary bedrooms with Jack-and-Jill bath offer flexibility for a variety of lifestyles. Skylights in office and game room. Outdoor living includes a private landscaped backyard and arbor-covered patio with ceiling fan, perfect for morning coffee or evening gatherings. A rear-entry garage with additional storage and HOA-maintained front yard add to the convenience. Beyond the home, Royal Lane Village offers a true sense of community with an affordable HOA and neighborhood traditions, ranging from book club, Rummikub, and Mahjong to mens breakfast, quarterly dinners out, holiday gatherings, and more.
Interior Details
3666
5
2.5
Has Heating:
Yes
Heating Type:
Central
Has Cooling:
Yes
Cooling Type:
Central
Has Fuel:
Yes
Fuel Type:
Gas
Has Basement:
No
Basement Type:
No Basement
Has Flooring:
No
Flooring Type:
N/A
Has Fireplace:
Yes
Fireplace Type:
N/A
Property Details
6587
Yes
Yes
Type:
Garage, Attached
Location:
N/A
Status:
N/A
Number of Spaces:
1
N/A
N/A
N/A
N/A
N/A
N/A
N/A
Construction Details
N/A
Brick Veneer
N/A
Hip
Composition Shingle
Tax History
Year
Amount
Land
Improvement
Percent Change
Assessment
2019
$15,763
$95,000
$459,760
--%
$554,760
2019
$15,763
$95,000
$459,760
--%
$554,760
2018
$13,207
$95,000
$352,230
--%
$447,230
2017
$12,644
$95,000
$352,230
--%
$447,230
2016
$12,644
$95,000
$352,230
--%
$447,230
2014
$12,481
$95,000
$352,230
--%
$447,230
2013
$12,436
$95,000
$352,230
--%
$447,230

Average Home Price in 75243