
Member Features
Find Real Estate Bargain!
Full foreclosure details
Home value, equity and ownership info
Find homes priced below market
Get full access with a FREE Account
Already a member?
$1,799,500
Listing Price5beds
4baths
2,803sqft
11,326sqft lot
330 Cherry Dr, Steamboat Springs, CO 80487
Member Features
Find Real Estate Bargain!
Full foreclosure details
Home value, equity and ownership info
Find homes priced below market
Get full access with a FREE Account
Already a member?
For Sale
Off Market
Home type
Price / sqft
Year built
Home Details
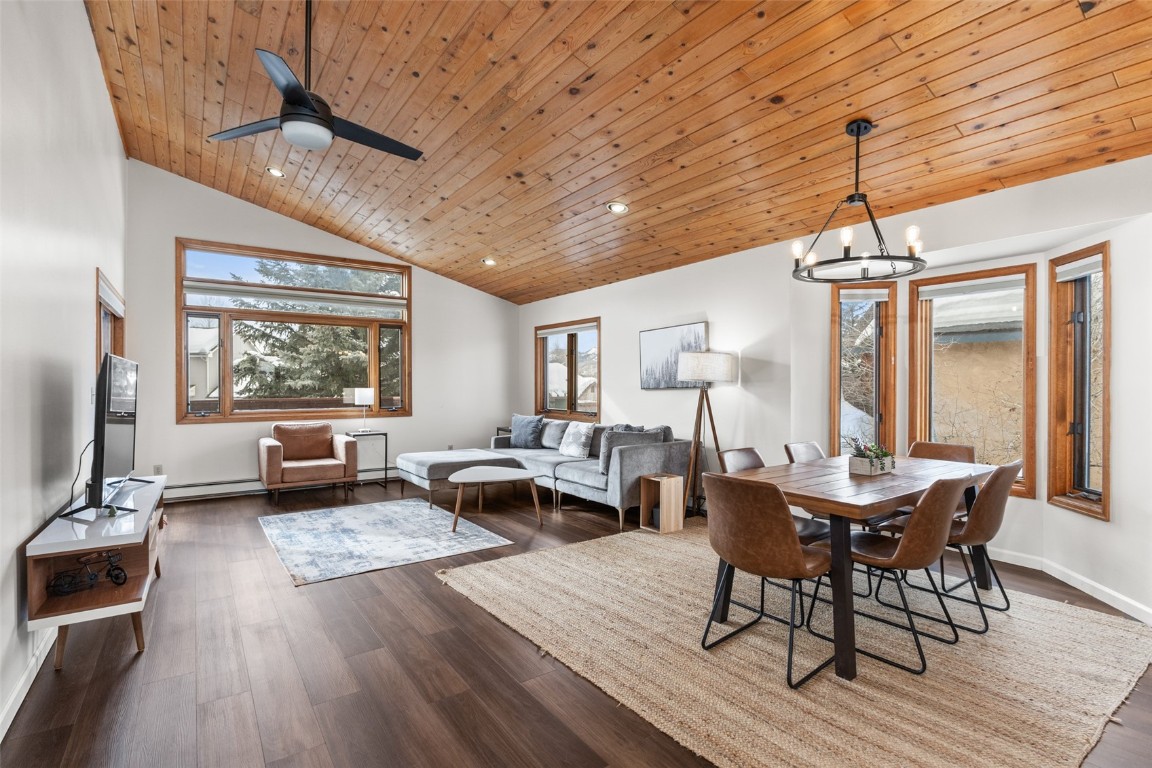
This duplex is perfectly positioned to capture stunning views of the Ski Mountain, Sleeping Giant, and Strawberry Park. This whole duplex in a fantastic Fish Creek neighborhood has been recently updated and offers a ton of flexibility and potential to a new owner. The left side features a generously sized living area with high vaulted ceilings and expansive windows that fill the space with natural light. It is complemented by two cozy bedrooms and an additional bunk room on the lower level, two well-appointed bathrooms, a practical mudroom, laundry room, a large secluded deck that offers picturesque views of the ski slopes, and a 1-car garage. Meanwhile, the second unit is slightly smaller with two inviting bedrooms, two bathrooms, a mudroom, laundry area, a charming front porch, and a generously sized 1-car garage. Enjoy easy walking or biking access to downtown via the Old Fish Creek Falls trail or conveniently catch the city bus, with a stop merely a block away. Seize the unique opportunity this dual-unit home presents in the coveted Fish Creek area. With the flexibility to keep as a duplex or convert into a spacious single-family residence, rent one side while residing in the other, or leverage both units as an investment property, the possibilities are endless. This property represents a rare chance to own a versatile home in a prime location, offering myriad options to its new owners.
Interior Details
2803
5
4
Has Heating:
Yes
Heating Type:
Hot Water
Has Cooling:
No
Cooling Type:
N/A
Has Fuel:
Yes
Fuel Type:
Propane
Has Basement:
No
Basement Type:
No Basement
Has Flooring:
No
Flooring Type:
N/A
Has Fireplace:
Yes
Fireplace Type:
N/A
Property Details
11326
No
Yes
Type:
N/A
Location:
N/A
Status:
N/A
Number of Spaces:
N/A
N/A
N/A
N/A
N/A
N/A
N/A
N/A
Construction Details
Contemporary
N/A
N/A
N/A
N/A
Tax History
Year
Amount
Land
Improvement
Percent Change
Assessment
2020
$2,960
$0
$0
--%
$54,590
2019
$2,887
$0
$0
--%
$46,550
2018
$2,323
$0
$0
--%
$46,550
2017
$2,294
$17,010
$26,180
--%
$43,190

Average Home Price in 80487
Nearby Properties
Zip Code
Price
Bed
Bath
Sqft
Lot
Sold Date
$1,799,500
$1,799,500
5 Beds
4 Baths
2,803 Sqft
11,326 Lot (sqft)
Sold 09/29/2026




