Member Features
Find Real Estate Bargain!
Full foreclosure details
Home value, equity and ownership info
Find homes priced below market
Get full access with a FREE Account
Already a member?
$190,000
Listing Price3beds
2baths
--sqft
10,800sqft lot
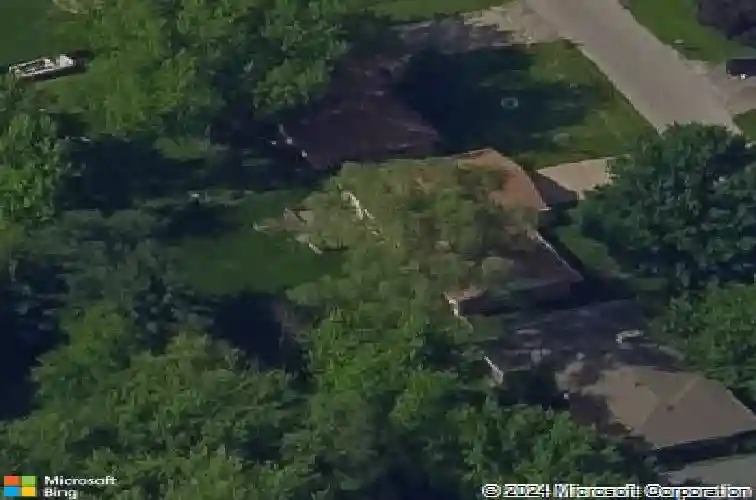
54 Cherry Dr, Kankakee, IL 60901
Member Features
Find Real Estate Bargain!
Full foreclosure details
Home value, equity and ownership info
Find homes priced below market
Get full access with a FREE Account
Already a member?
For Sale
Off Market
Home type
Price / sqft
Year built
Home Details
Welcome to 54 Cherry Drive! This all brick ranch home features 3 bedrooms, 1 and a half baths and is awaiting new owners. As you enter through the front door, you are greeted by a handy drop zone with a coat closet. Enter into the expansive living room with a large picture window, letting in lots of natural light and a cozy wood-burning fireplace. Next, the kitchen and dining room are a treat with an open flow between, making hosting a breeze. The kitchen features newer countertops and appliances, that all stay! The family room with the updated half bath (2016) and access to the backyard and 2 car-attached garage is off of the kitchen which offers additional entertaining space or just simply to relax and unwind after a long day. Moving down the hallway, you will find 3 generously sized bedrooms and a remodeled bathroom (2022) featuring tile floors, modern light fixtures and vanity. You wont be disappointed on cleaning day with the hardwood floors and newer wood-laminate floors that travel throughout much of the home as well as the tile floor in the kitchen, dining room, and bathroom. Enter your fenced in backyard, with plenty of outside space for entertaining. Enjoy peace of mind, with all newer windows and doors (2017), Roof and insulation (2022), Gutter and Gutter-guards (2024) and video doorbell that stays. Dont delay, call today for your showing!
Interior Details
N/A
3
2
Has Heating:
No
Heating Type:
N/A
Has Cooling:
No
Cooling Type:
N/A
Has Fuel:
No
Fuel Type:
N/A
Has Basement:
No
Basement Type:
N/A
Has Flooring:
No
Flooring Type:
N/A
Has Fireplace:
Yes
Fireplace Type:
N/A
Property Details
10800
No
No
Type:
N/A
Location:
N/A
Status:
N/A
Number of Spaces:
N/A
N/A
N/A
N/A
N/A
N/A
N/A
N/A
Construction Details
N/A
N/A
N/A
N/A
N/A
Tax History
Year
Amount
Land
Improvement
Percent Change
Assessment
2019
$2,928
$3,873
$31,563
--%
$35,436
2018
$2,827
$3,689
$30,060
--%
$33,749
2017
$2,819
$3,689
$30,060
--%
$33,749
2016
$2,714
$3,599
$29,327
--%
$32,926
2015
$2,690
$3,672
$29,925
--%
$33,597

Average Home Price in 60901