Member Features
Find Real Estate Bargain!
Full foreclosure details
Home value, equity and ownership info
Find homes priced below market
Get full access with a FREE Account
Already a member?
$465,000
Listing Price3beds
3.5baths
2,085sqft
12,197sqft lot
1704 Cherry Ct, Lake Villa, IL 60046
Member Features
Find Real Estate Bargain!
Full foreclosure details
Home value, equity and ownership info
Find homes priced below market
Get full access with a FREE Account
Already a member?
For Sale
Off Market
Home type
Price / sqft
Year built
Home Details
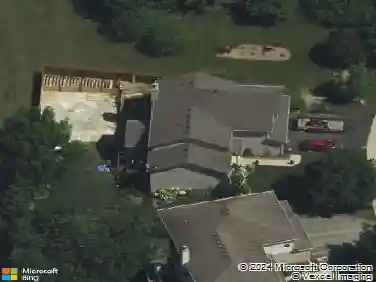
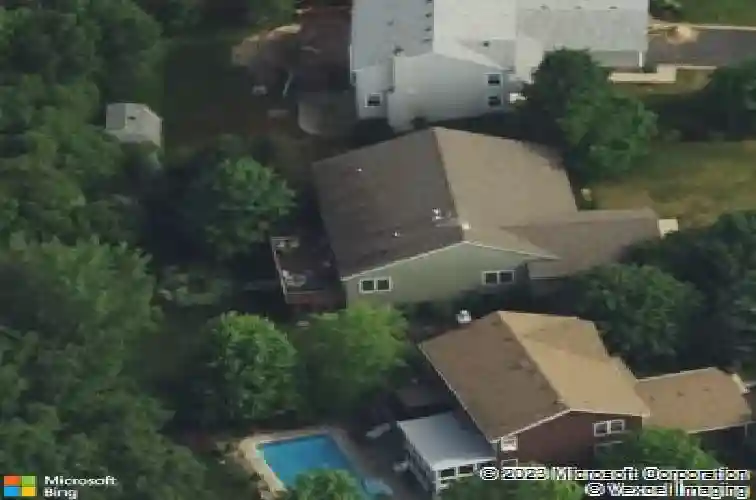
Entertainer's Dream Meets Tranquil Retreat in This Stunning Lake Villa Walkout Ranch! Backing directly to the Forest Preserve and tucked away near a quiet cul-de-sac, this home offers one of the area's most private, serene views-ideal for those who value nature and peaceful surroundings. Inside, you'll find a bright, open floor plan perfect for entertaining, with an updated kitchen, dining area, and living room all overlooking the natural backdrop with access to the deck. Behind double doors, the main floor primary suite enjoys the same scenic views, featuring a huge walk-in closet and a spacious en-suite bath- a true private retreat. The walkout lower level takes the lifestyle to the next level, offering a massive rec room, second kitchen/bar, billiard area, home gym, 1.1 baths all within the exterior amenities of a screened porch, fire pit, and fenced backyard. With plenty of recent updates throughout (see "features" sheet), this home blends comfort, style, and nature effortlessly. Beautifully move-in ready -- your perfect home awaits, but not for long!
Interior Details
2085
3
3.5
Has Heating:
Yes
Heating Type:
Forced Air With Air Conditioning
Has Cooling:
Yes
Cooling Type:
Central
Has Fuel:
No
Fuel Type:
N/A
Has Basement:
No
Basement Type:
Basement (unspecified)
Has Flooring:
No
Flooring Type:
N/A
Has Fireplace:
Yes
Fireplace Type:
N/A
Property Details
12197
Yes
No
Type:
Garage, Attached
Location:
N/A
Status:
N/A
Number of Spaces:
2
No
No
No
No
Yes
No
No
Construction Details
Ranch
Wood Siding
N/A
N/A
Composition Shingle
Tax History
Year
Amount
Land
Improvement
Percent Change
Assessment
2019
$13,207
$13,792
$91,884
--%
$105,676
2018
$11,507
$16,754
$76,346
--%
$93,100
2017
$11,371
$15,947
$72,669
--%
$88,616
2016
$11,144
$15,390
$70,130
--%
$85,520
2015
$11,091
$14,999
$68,346
--%
$83,345
2013
$8,713
$19,738
$55,517
--%
$75,255
2012
$8,539
$19,738
$63,521
--%
$83,259
2011
$7,744
$19,738
$66,653
--%
$86,391

Average Home Price in 60046
Nearby Properties
Zip Code
Price
Bed
Bath
Sqft
Lot
Sold Date
$448,720
$448,720
4 Beds
2 Baths
2,119 Sqft
10,890 Lot (sqft)
Sold 10/02/2026
$427,416
$427,416
3 Beds
2.5 Baths
2,233 Sqft
12,197 Lot (sqft)
Sold 09/10/2026
$360,975
$360,975
3 Beds
2.5 Baths
1,810 Sqft
8,276 Lot (sqft)
Sold 07/22/2026
$465,000
$465,000
3 Beds
3.5 Baths
2,085 Sqft
12,197 Lot (sqft)
Sold 10/13/2026