Member Features
Find Real Estate Bargain!
Full foreclosure details
Home value, equity and ownership info
Find homes priced below market
Get full access with a FREE Account
Already a member?
$995,000
Listing Price5beds
4baths
4,148sqft
22,152sqft lot
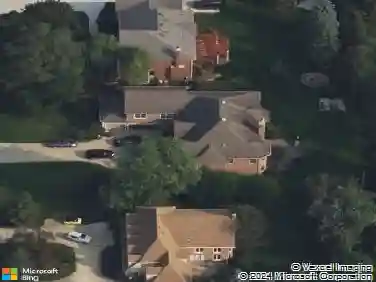
412 Cherry Creek Ln, Prospect Heights, IL 60070
Member Features
Find Real Estate Bargain!
Full foreclosure details
Home value, equity and ownership info
Find homes priced below market
Get full access with a FREE Account
Already a member?
For Sale
Off Market
Home type
Price / sqft
Year built
Home Details
Welcome to this stunning home, on a cul de sac, in the desirable Cherry Creek Subdivision of Prospect Heights. Situated on an expansive lot in a quiet, peaceful setting, this beautifully maintained residence offers 4 + 1 spacious bedrooms, 3.5 baths, and a 3-car garage. Inside, youll find designer touches throughout including a beautiful formal dining room, elegant living room, and a huge family room with fireplace and windows galore. A bright sunroom/sitting area adds a cozy spot to relax. The huge primary suite features a luxurious spa-like bath that feels like your own private retreat. The homes open and inviting floor plan flows seamlessly to the outdoors, where youll enjoy a Trex deck overlooking the expansive yard. The finished lower level is a true showstopper-designed with the feel of an Irish pub, its the perfect space for entertaining. Updates include: Roof 2017, Driveway 2016, Remodel 2017, Washer & Dryer 2024, 400 AMP service, furnace/AC 3 years old. With its blend of comfort, style, and character, this home is truly exceptional.
Interior Details
4148
5
4
Has Heating:
Yes
Heating Type:
Yes
Has Cooling:
Yes
Cooling Type:
Central
Has Fuel:
No
Fuel Type:
N/A
Has Basement:
No
Basement Type:
Unfinished
Has Flooring:
No
Flooring Type:
N/A
Has Fireplace:
Yes
Fireplace Type:
N/A
Property Details
22152
No
No
Type:
Garage, Attached
Location:
N/A
Status:
N/A
Number of Spaces:
3
N/A
N/A
N/A
N/A
N/A
N/A
N/A
Construction Details
Multi-level
Wood
N/A
N/A
Asphalt
Tax History
Year
Amount
Land
Improvement
Percent Change
Assessment
2018
$19,591
$9,414
$60,146
--%
$69,560
2017
$19,404
$9,414
$60,146
--%
$69,560
2016
$18,573
$9,414
$60,146
--%
$69,560
2015
$20,226
$8,307
$58,694
--%
$67,001
2014
$20,030
$8,307
$58,694
--%
$67,001
2012
$19,962
$9,414
$67,717
--%
$77,131
2011
$18,613
$9,414
$67,717
--%
$77,131

Average Home Price in 60070
Nearby Properties
Zip Code
Price
Bed
Bath
Sqft
Lot
Sold Date
$1,024,890
4 Beds
2.5 Baths
3,955 Sqft
19,563 Lot (sqft)
Sold 10/27/2026
$995,000
5 Beds
4 Baths
4,148 Sqft
22,152 Lot (sqft)
Sold 10/13/2026