
Member Features
Find Real Estate Bargain!
Full foreclosure details
Home value, equity and ownership info
Find homes priced below market
Get full access with a FREE Account
Already a member?
$590,000
Listing Price3beds
2baths
1,664sqft
6,621sqft lot
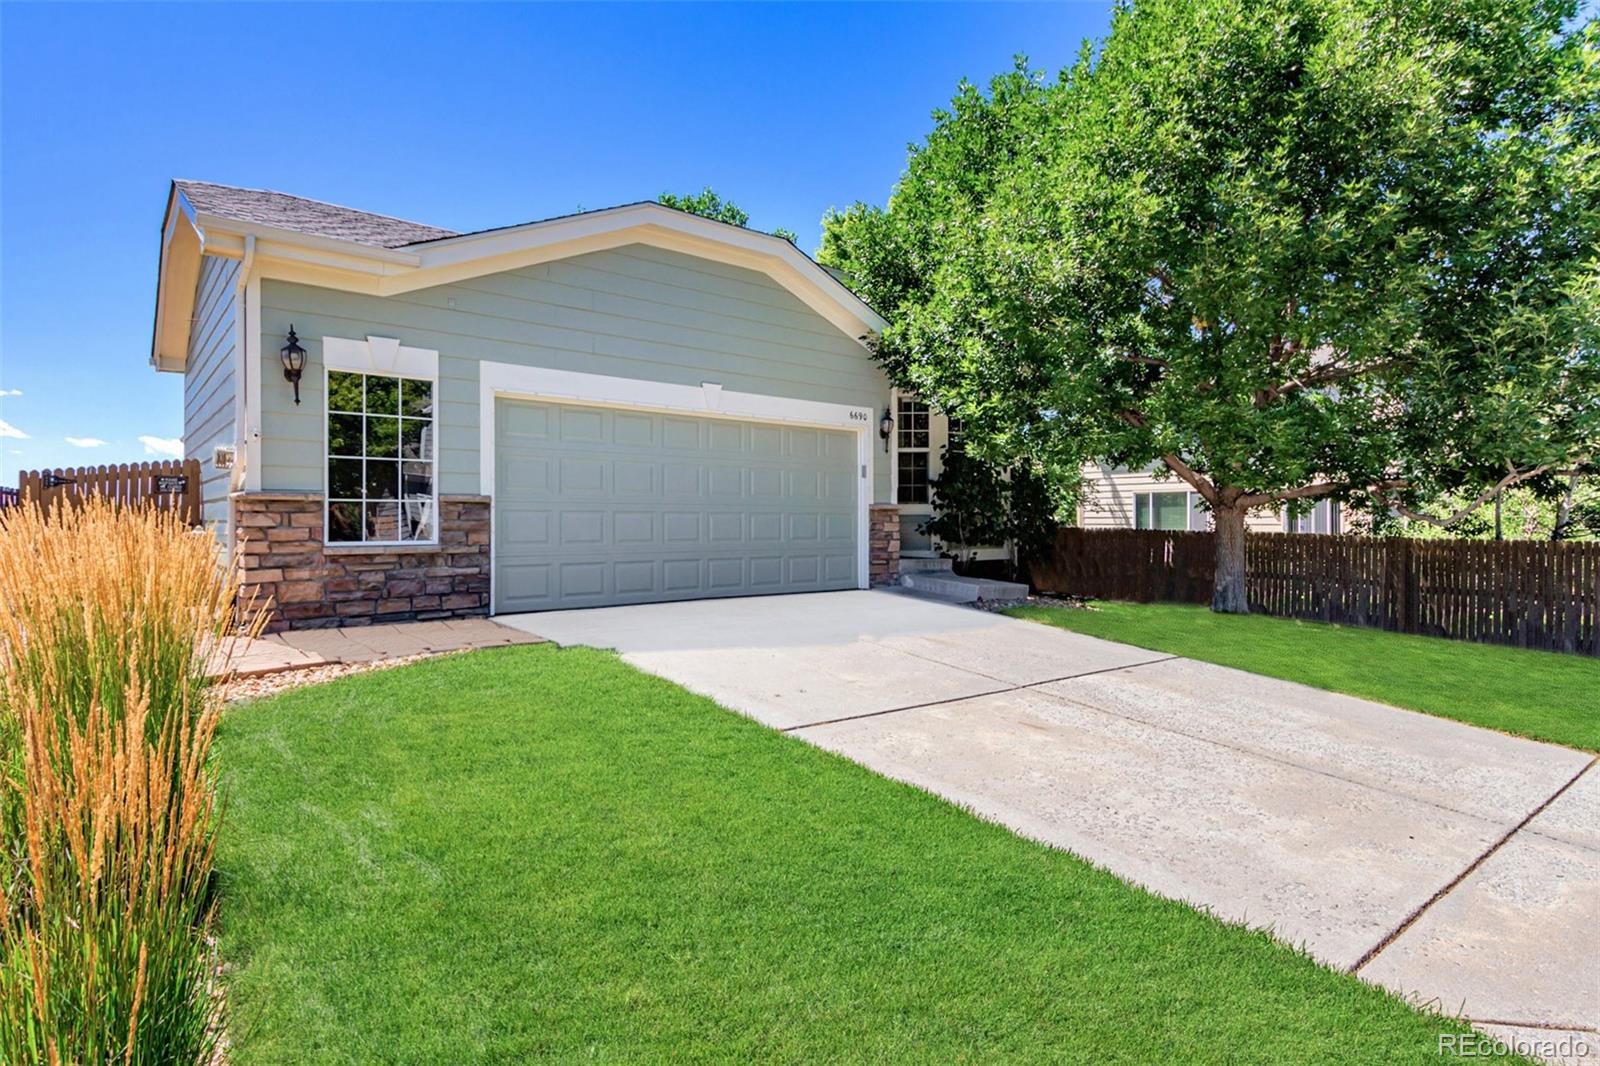
6690 Cherry Creek Dr, Parker, CO 80134
Member Features
Find Real Estate Bargain!
Full foreclosure details
Home value, equity and ownership info
Find homes priced below market
Get full access with a FREE Account
Already a member?
For Sale
Off Market
Home type
Price / sqft
Year built
Home Details
A delightful RANCH-style home nestled in a cul-de-sac offering tranquility & views of Pikes Peak. Community pool, park & trails nearby. This home provides an inviting blend of comfort, style & potential, making it the perfect place to call home. As you approach, you'll be captivated by the setting & the sense of privacy that comes with backing to open space. The home's location is truly a gem, offering views of Colorados natural beauty from your backyard. The spacious open-plan living area is highlighted by large windows that flood the space with natural light, allowing you to fully appreciate the picturesque views. The centerpiece of the living room is a cozy fireplace, perfect for those chilly evenings, creating a warm & inviting atmosphere for gatherings or quiet nights. The kitchen is a chefs delight, featuring ample cabinetry, a spacious PANTRY that offers plenty of storage. Modern appliances, including a stove with 2 ovens, to make meal preparation a breeze. This home has 3 comfortable bedrooms, including a primary bedroom, with the CLOSET of your dreams, a VIEW of Pikes Peak, an ensuite 5-piece bath, offering a private retreat where you can unwind after a long day. The BONUS unfinished basement: this versatile space offers endless possibilitieswhether you dream of creating a home theater, a personal gym, or an additional living area, the choice is yours. Its a blank canvas waiting for your personal touch. The OVERSIZE 2-car heated garage p
Interior Details
1664
3
2
Has Heating:
Yes
Heating Type:
Central
Has Cooling:
Yes
Cooling Type:
Central
Has Fuel:
No
Fuel Type:
N/A
Has Basement:
No
Basement Type:
Unfinished
Has Flooring:
No
Flooring Type:
Covered
Has Fireplace:
Yes
Fireplace Type:
N/A
Property Details
6621
No
No
Type:
N/A
Location:
N/A
Status:
N/A
Number of Spaces:
N/A
No
No
No
No
Yes
No
No
Construction Details
Ranch
Aluminum/vinyl
N/A
Gable/hip
Composition Shingle
Tax History
Year
Amount
Land
Improvement
Percent Change
Assessment
2019
$2,469
$5,790
$23,200
--%
$28,990
2019
$2,469
$5,790
$23,200
--%
$28,990
2018
$2,152
$5,770
$19,050
--%
$24,820
2017
$2,708
$5,770
$19,050
--%
$24,820
2016
$2,661
$5,030
$17,810
--%
$22,840
2014
$2,448
$4,390
$14,390
--%
$18,780
2013
$2,447
$4,390
$14,390
--%
$18,780
2012
$2,590
$5,130
$14,930
--%
$20,060

Average Home Price in 80134
Nearby Properties
Zip Code
Price
Bed
Bath
Sqft
Lot
Sold Date
$585,144
3 Beds
3 Baths
1,906 Sqft
7,013 Lot (sqft)
Sold 09/23/2026
$555,992
$555,992
4 Beds
3 Baths
1,882 Sqft
5,619 Lot (sqft)
Sold 08/26/2026
$570,000
$570,000
3 Beds
2 Baths
1,670 Sqft
5,009 Lot (sqft)
Sold 08/12/2026
$509,679
$509,679
3 Beds
3 Baths
1,711 Sqft
4,269 Lot (sqft)
Sold 07/07/2026
$621,843
$621,843
4 Beds
3 Baths
1,849 Sqft
5,053 Lot (sqft)
Sold 09/29/2026
$575,000
$575,000
3 Beds
2 Baths
1,670 Sqft
5,837 Lot (sqft)
Sold 09/29/2026
$550,000
$550,000
4 Beds
3 Baths
1,637 Sqft
4,530 Lot (sqft)
Sold 10/06/2026
$546,248
$546,248
4 Beds
3 Baths
1,870 Sqft
6,708 Lot (sqft)
Sold 10/06/2026
$515,000
$515,000
4 Beds
3 Baths
1,508 Sqft
5,140 Lot (sqft)
Sold 09/29/2026
Calculators
Mortgage
Mortgage Calculator
Details for 6690 CHERRY CREEK DR
Property Debt
Foreclosure Contact Details
Similar Homes Nearby


Guides for Cherry Creek Dr

This blog post explores real estate trends in Omaha and nearby Nebraska cities, analyzing property values, sale prices, and market activity to guide buyers, sellers, and investors.



