Member Features
Find Real Estate Bargain!
Full foreclosure details
Home value, equity and ownership info
Find homes priced below market
Get full access with a FREE Account
Already a member?
$3,370,000
Listing Price5beds
4baths
6,896sqft
41,600sqft lot
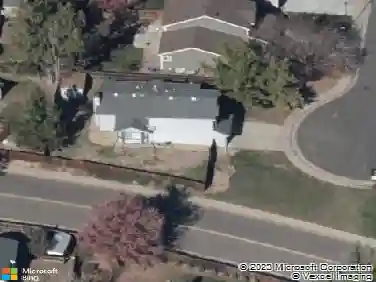
5700 Cherry Cir, Littleton, CO 80121
Member Features
Find Real Estate Bargain!
Full foreclosure details
Home value, equity and ownership info
Find homes priced below market
Get full access with a FREE Account
Already a member?
For Sale
Off Market
Home type
Price / sqft
Year built
Home Details
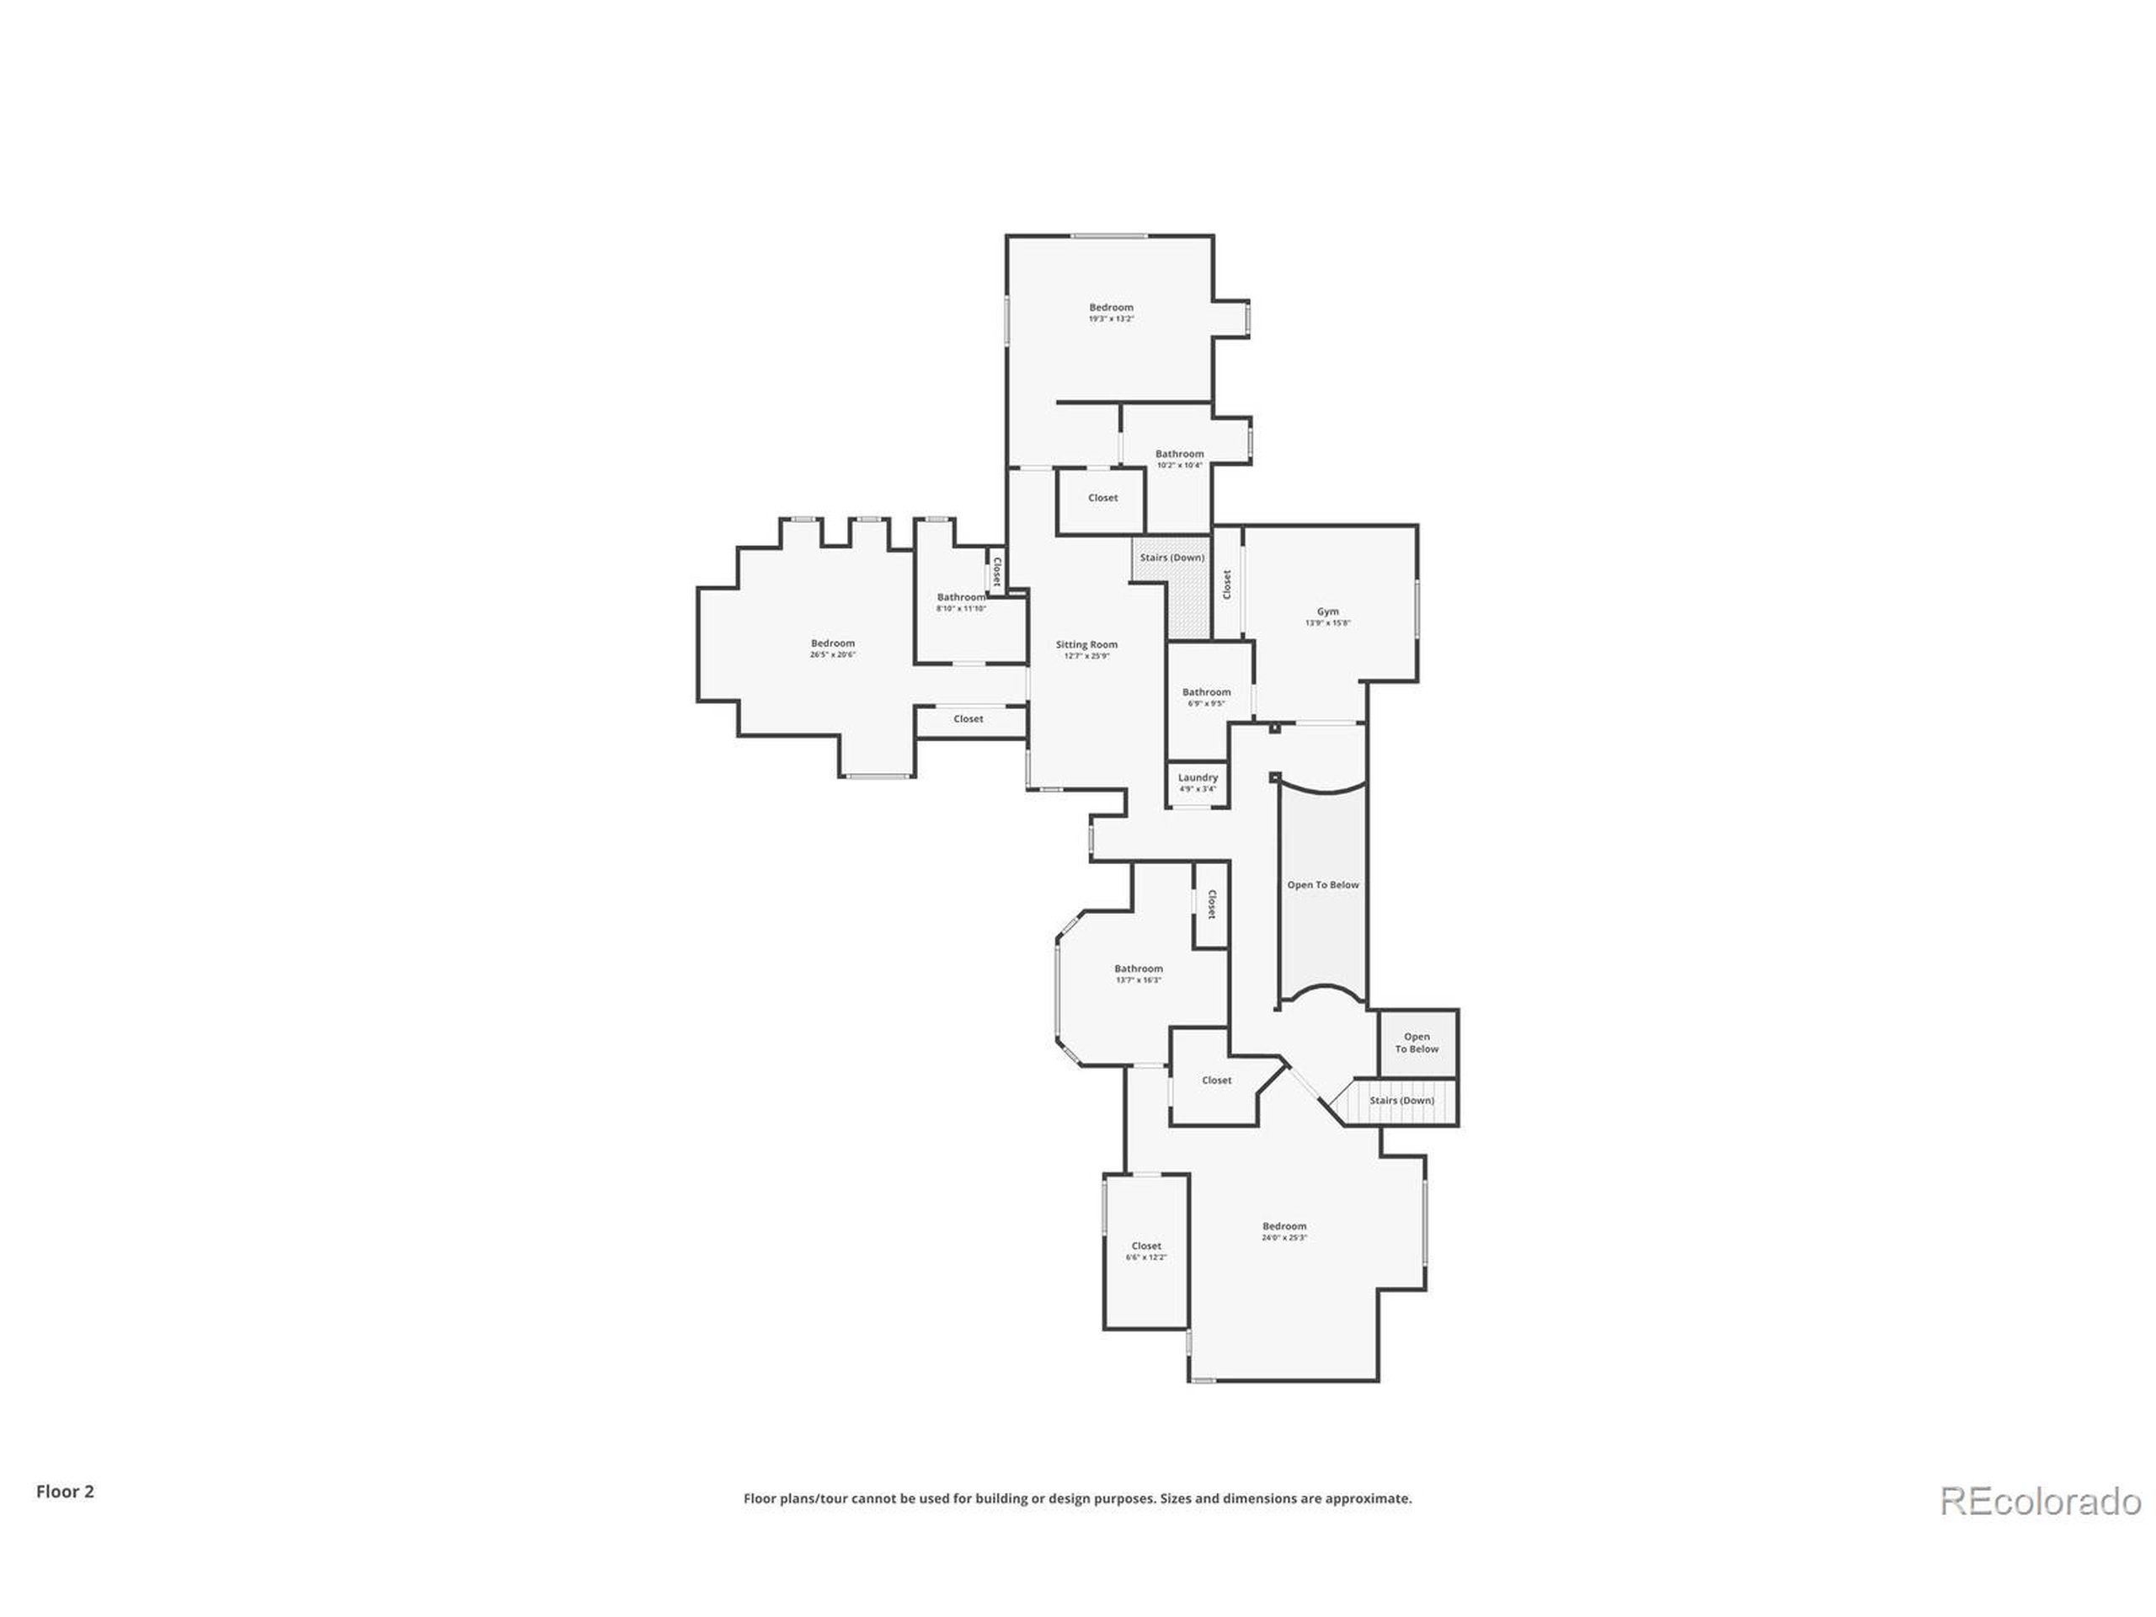
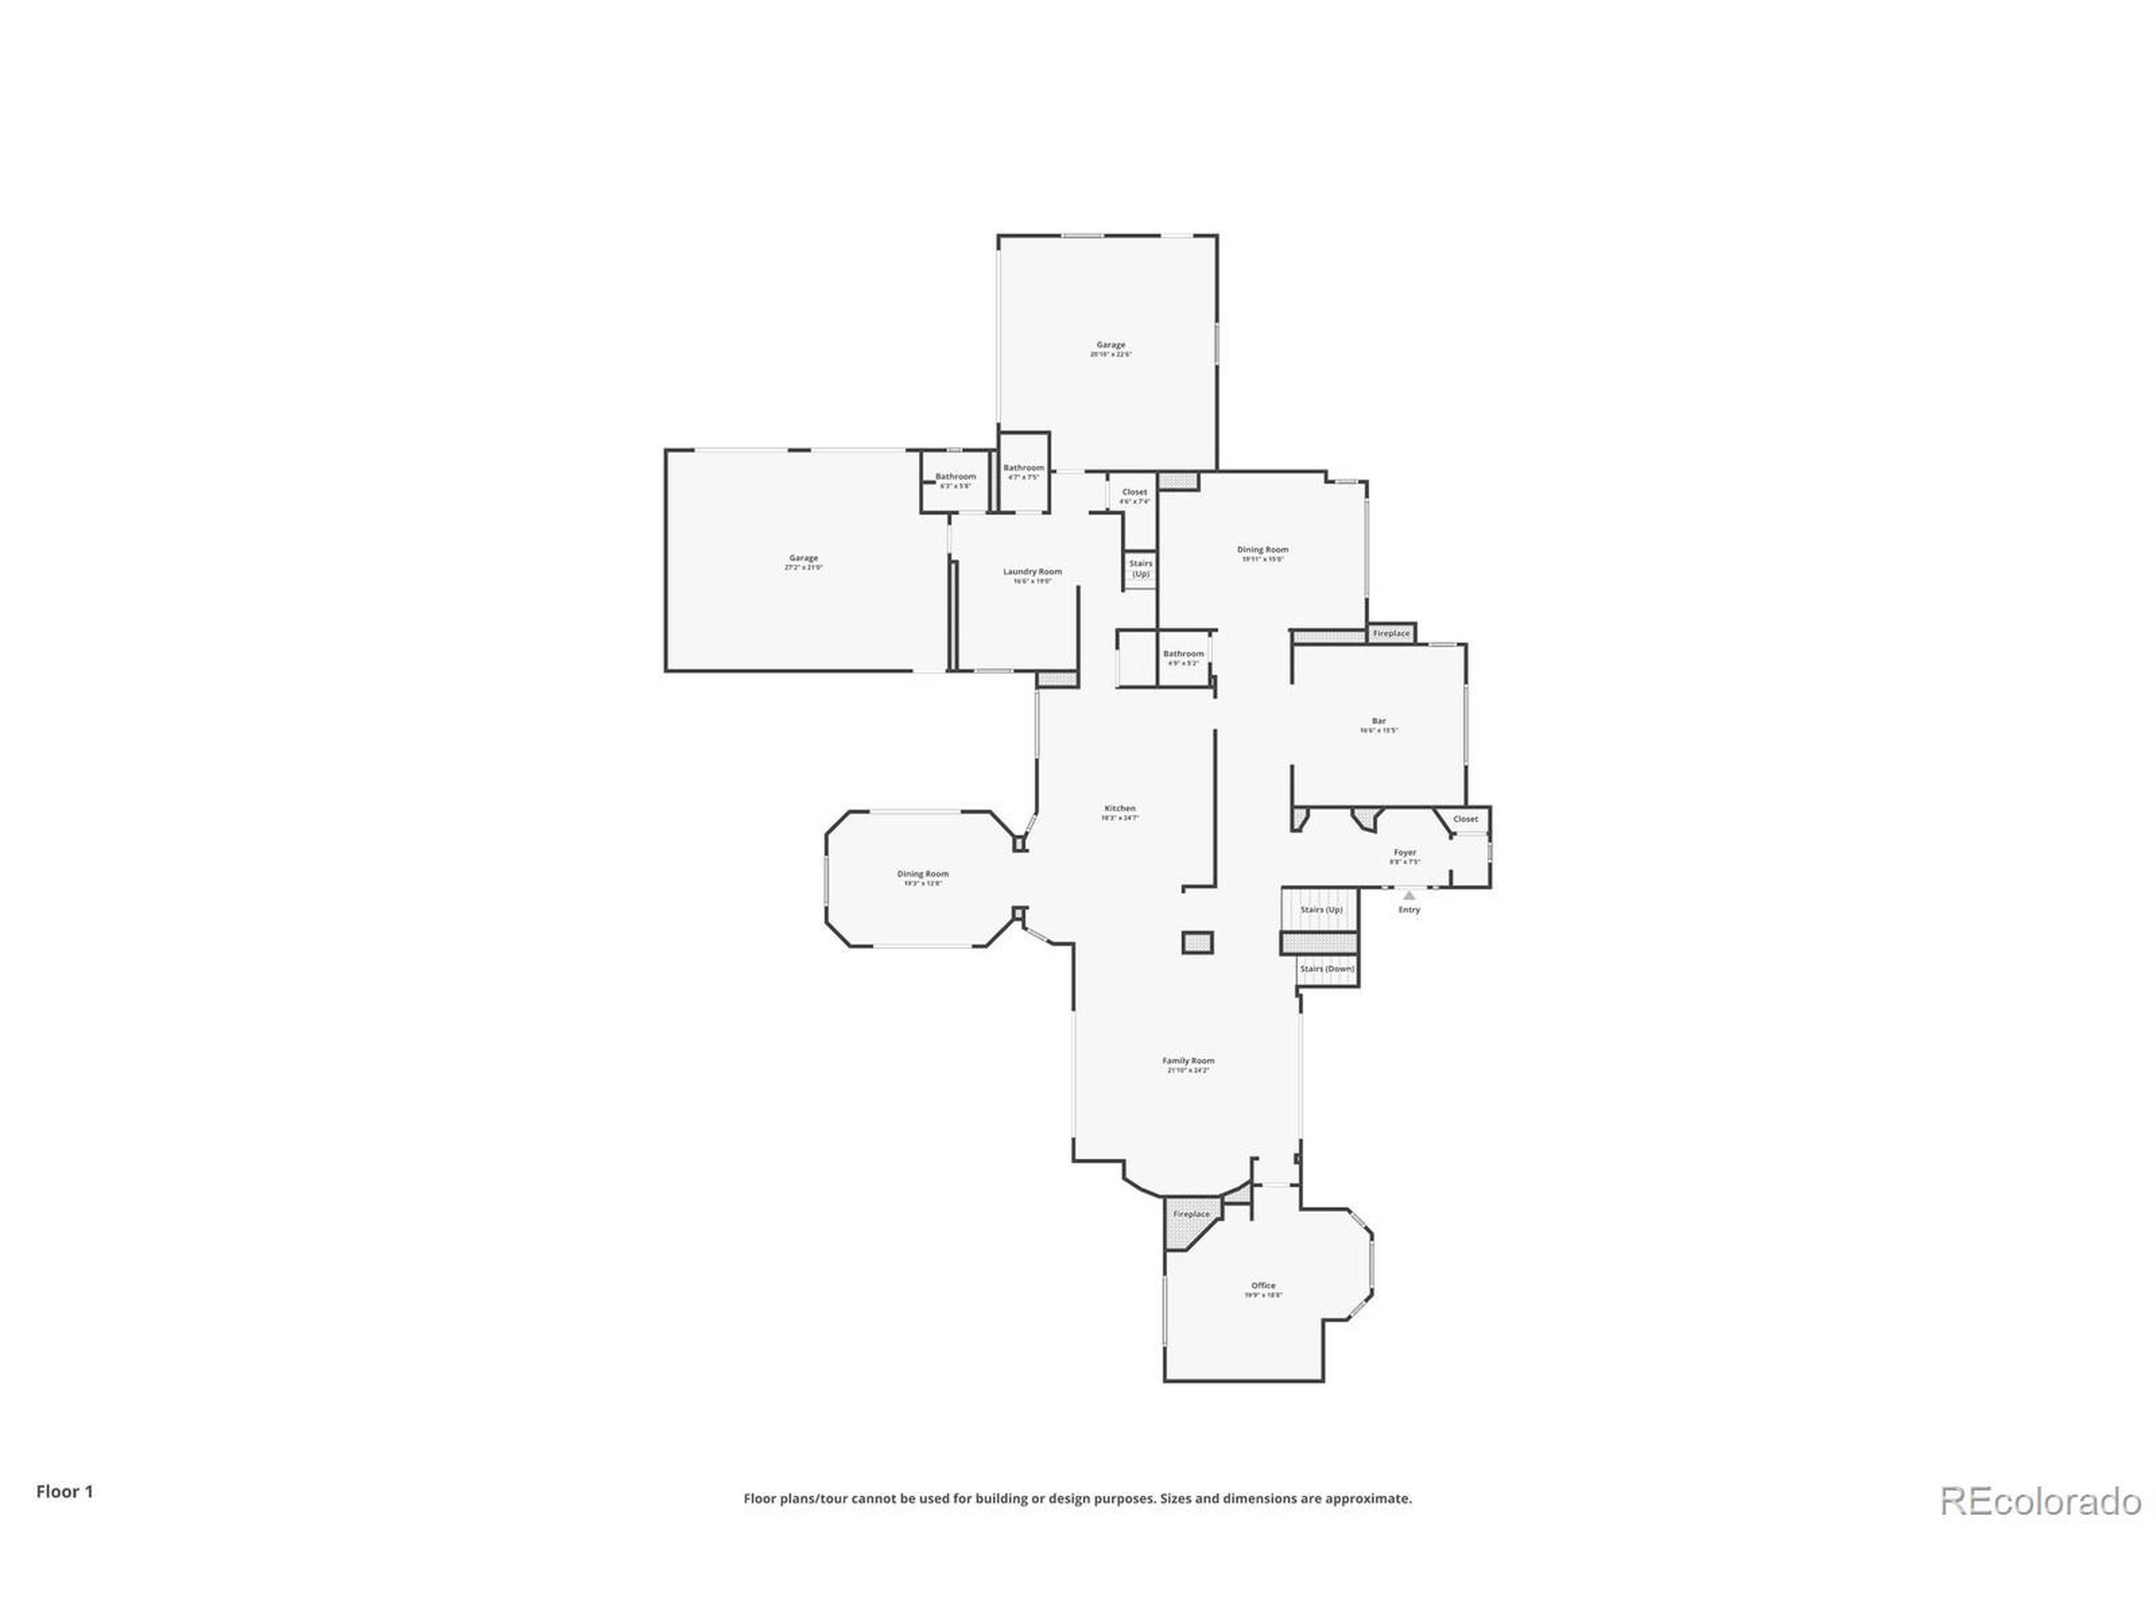
This home is a unique sanctuary located in The Preserve, offering privacy and surrounded by mature trees. It's exceptional outdoor living space includes a large yard, pool, hot tub, outdoor fireplace with sitting area and outdoor kitchen, creating the ultimate outdoor oasis that's perfect for entertaining. Inside the home you will find an open floor plan that maintains character and charm. The very large office looks out through an abundance of windows to the pool area. The recently updated kitchen has top of the line appliances as well as a large sunroom to enjoy your meals. Additional highlights include an old world pub, with ice maker, beverage and wine fridge and a dining room in close proximity that could also be used as a game room.nThe second level has the primary suite with newly renovated primary bath with heated floors and steam shower. There are 3 other bedrooms on this level as well as a loft area for relaxing. The basement has an amazing, wine room as well as a 3/4 bath, theater with state of the art video and sound system and bedroom ( non-conforming, no closet). Park all your toys in the 4 car attached garage. The Preserve is located very centrally in the heart of the city with I-25 being just minutes away. The local HOA offers junior and adult tennis clinics and leagues and has various events throughout the year. Enjoy a walk or bike ride along the Highline Canal, which is walking distance from the home and explore the Marjorie Perry Nature Preserve along the
Interior Details
6896
5
4
Has Heating:
Yes
Heating Type:
Forced Air With Air Conditioning
Has Cooling:
Yes
Cooling Type:
Central
Has Fuel:
Yes
Fuel Type:
Gas
Has Basement:
No
Basement Type:
Partial
Has Flooring:
No
Flooring Type:
Wood (unspecified)
Has Fireplace:
Yes
Fireplace Type:
N/A
Property Details
41600
No
No
Type:
Driveway
Location:
N/A
Status:
N/A
Number of Spaces:
0
No
No
No
No
Yes
No
No
Construction Details
Bi-level
Stucco
N/A
Gable/hip
Concrete
Tax History
Year
Amount
Land
Improvement
Percent Change
Assessment
2019
$17,732
$68,400
$125,964
--%
$194,364
2019
$17,732
$67,925
$125,089
--%
$193,014
2017
$14,036
$38,880
$127,159
--%
$166,039
2017
$14,036
$38,880
$127,159
--%
$166,039
2016
$15,206
$31,840
$141,346
--%
$173,186
2014
$14,662
$31,840
$126,938
--%
$158,778
2013
$14,775
$31,840
$126,938
--%
$158,778
2011
$17,812
$0
$0
--%
$160,090

Average Home Price in 80121
Nearby Properties
Zip Code
Price
Bed
Bath
Sqft
Lot
Sold Date
$6,350,000
$6,350,000
5 Beds
2 Baths
7,352 Sqft
32,365 Lot (sqft)
Sold 08/12/2026
$3,370,000
$3,370,000
5 Beds
4 Baths
6,896 Sqft
41,600 Lot (sqft)
Sold 11/15/2025
$3,639,109
4 Beds
5.5 Baths
5,942 Sqft
23,653 Lot (sqft)
Sold 10/13/2026
$3,675,000
$3,675,000
7 Beds
7 Baths
7,171 Sqft
36,721 Lot (sqft)
Sold 10/13/2026
$3,249,000
$3,249,000
5 Beds
8 Baths
6,631 Sqft
33,411 Lot (sqft)
Sold 10/13/2026
$2,825,000
5 Beds
4 Baths
5,947 Sqft
22,564 Lot (sqft)
Sold 07/24/2026
$3,650,000
$3,650,000
4 Beds
8 Baths
7,930 Sqft
31,799 Lot (sqft)
Sold 10/09/2026
$2,495,000
$2,495,000
4 Beds
5 Baths
6,218 Sqft
31,929 Lot (sqft)
Sold 10/12/2026
$3,200,000
$3,200,000
5 Beds
7 Baths
6,700 Sqft
30,710 Lot (sqft)
Sold 09/29/2026