Member Features
Find Real Estate Bargain!
Full foreclosure details
Home value, equity and ownership info
Find homes priced below market
Get full access with a FREE Account
Already a member?
$344,620
Listing Price2beds
2baths
1,584sqft
4,356sqft lot
2960 Cherry Blossom Loop, Saint Cloud, FL 34771
Member Features
Find Real Estate Bargain!
Full foreclosure details
Home value, equity and ownership info
Find homes priced below market
Get full access with a FREE Account
Already a member?
For Sale
Home type
Price / sqft
Year built
Home Details
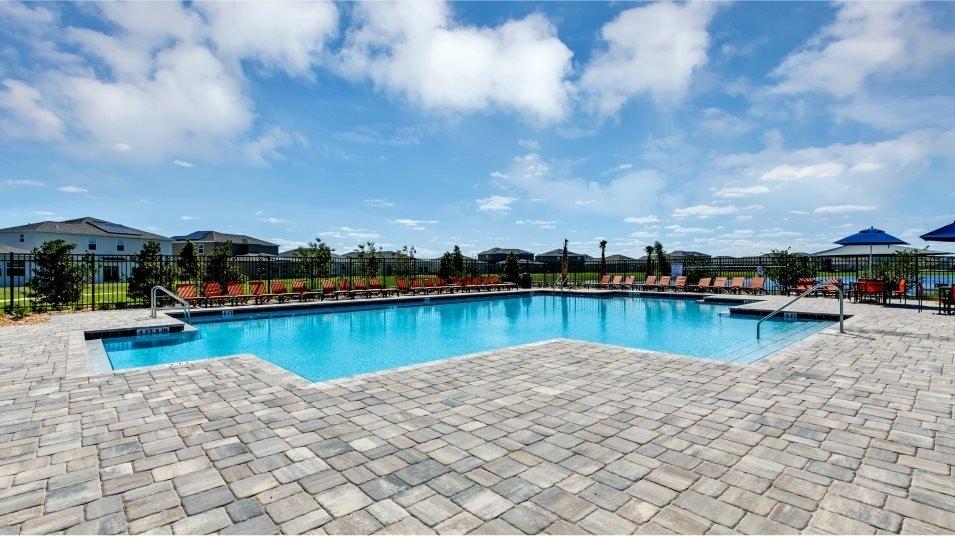
Discover a one-of-a-kind, upgraded villa in the highly sought-after Del Webb Sunbridge, a resort-style 55+ community. This stunning 2-bedroom, 2-bath "Ellenwood" model has been meticulously updated and awaits your personal touch. Enjoy breathtaking sunsets on the cozy front porch and welcome guests through the elegant etched glass-panel front door with flush, zero entry. As you step inside, you'll be greeted by a spacious Coastal scheme, open foyer and beautiful porcelain-tile floors that flow seamlessly throughout the home. This villa boasts numerous builder- and after-market upgrades, including a versatile flex room perfect for an office, craft room, or spare room, complete with custom opaque glass barn doors. nThe kitchen is a true showstopper, featuring a large island with pendant lighting, upgraded appliances, natural gas stove, microwave that vents to outside, 42 soft-close drawers and cabinets, and granite countertops.nAdditional upgrades include bronze door and bathroom hardware which offers a blend of elegance, durability, and timeless appeal; built-in wood cabinets and shelving in the dining and living rooms to create a stylish and functional solution for organizing your living space; tinted windows for energy efficiency and privacy; and custom plantation shutters on the sliding doors for a balance between natural light and darkness.nThe screened lanai extends your living space, offering shade, protection, and fresh air while providing stunning views of the surround
Interior Details
1584
2
2
Has Heating:
Yes
Heating Type:
Yes
Has Cooling:
Yes
Cooling Type:
Package
Has Fuel:
No
Fuel Type:
N/A
Has Basement:
No
Basement Type:
N/A
Has Flooring:
No
Flooring Type:
Carpet
Has Fireplace:
Yes
Fireplace Type:
N/A
Property Details
4356
No
No
Type:
Garage, Attached
Location:
N/A
Status:
N/A
Number of Spaces:
0
No
No
No
No
No
No
No
Construction Details
Conventional
Concrete Block
N/A
Gable/hip
Composition Shingle
Tax History
Year
Amount
Land
Improvement
Percent Change
Assessment

Average Home Price in 34771
Nearby Properties
Zip Code
Price
Bed
Bath
Sqft
Lot
Sold Date
$481,888
2 Beds
2 Baths
1,661 Sqft
6,098 Lot (sqft)
Sold 10/20/2026
$397,392
2 Beds
2 Baths
1,584 Sqft
6,534 Lot (sqft)
Sold 05/14/2026
$630,710
2 Beds
2 Baths
1,661 Sqft
6,098 Lot (sqft)
Sold 10/26/2026
$351,336
2 Beds
2 Baths
1,584 Sqft
3,920 Lot (sqft)
Sold 10/27/2026
$335,408
2 Beds
2 Baths
1,584 Sqft
5,662 Lot (sqft)
Sold 10/26/2026
$599,835
2 Beds
2 Baths
1,449 Sqft
8,276 Lot (sqft)
Sold 10/26/2026
$410,000
3 Beds
2.5 Baths
1,692 Sqft
4,356 Lot (sqft)
Sold 10/26/2026
$365,634
3 Beds
2.5 Baths
1,738 Sqft
2,178 Lot (sqft)
Sold 10/26/2026
$573,370
3 Beds
2.5 Baths
1,738 Sqft
2,178 Lot (sqft)
Sold 10/27/2026