
Member Features
Find Real Estate Bargain!
Full foreclosure details
Home value, equity and ownership info
Find homes priced below market
Get full access with a FREE Account
Already a member?
$870,000
Listing Price5beds
5baths
4,981sqft
12,319sqft lot
480 Cherry Blossom Loop, Richland, WA 99352
Member Features
Find Real Estate Bargain!
Full foreclosure details
Home value, equity and ownership info
Find homes priced below market
Get full access with a FREE Account
Already a member?
For Sale
Off Market
Home type
Price / sqft
Year built
Home Details
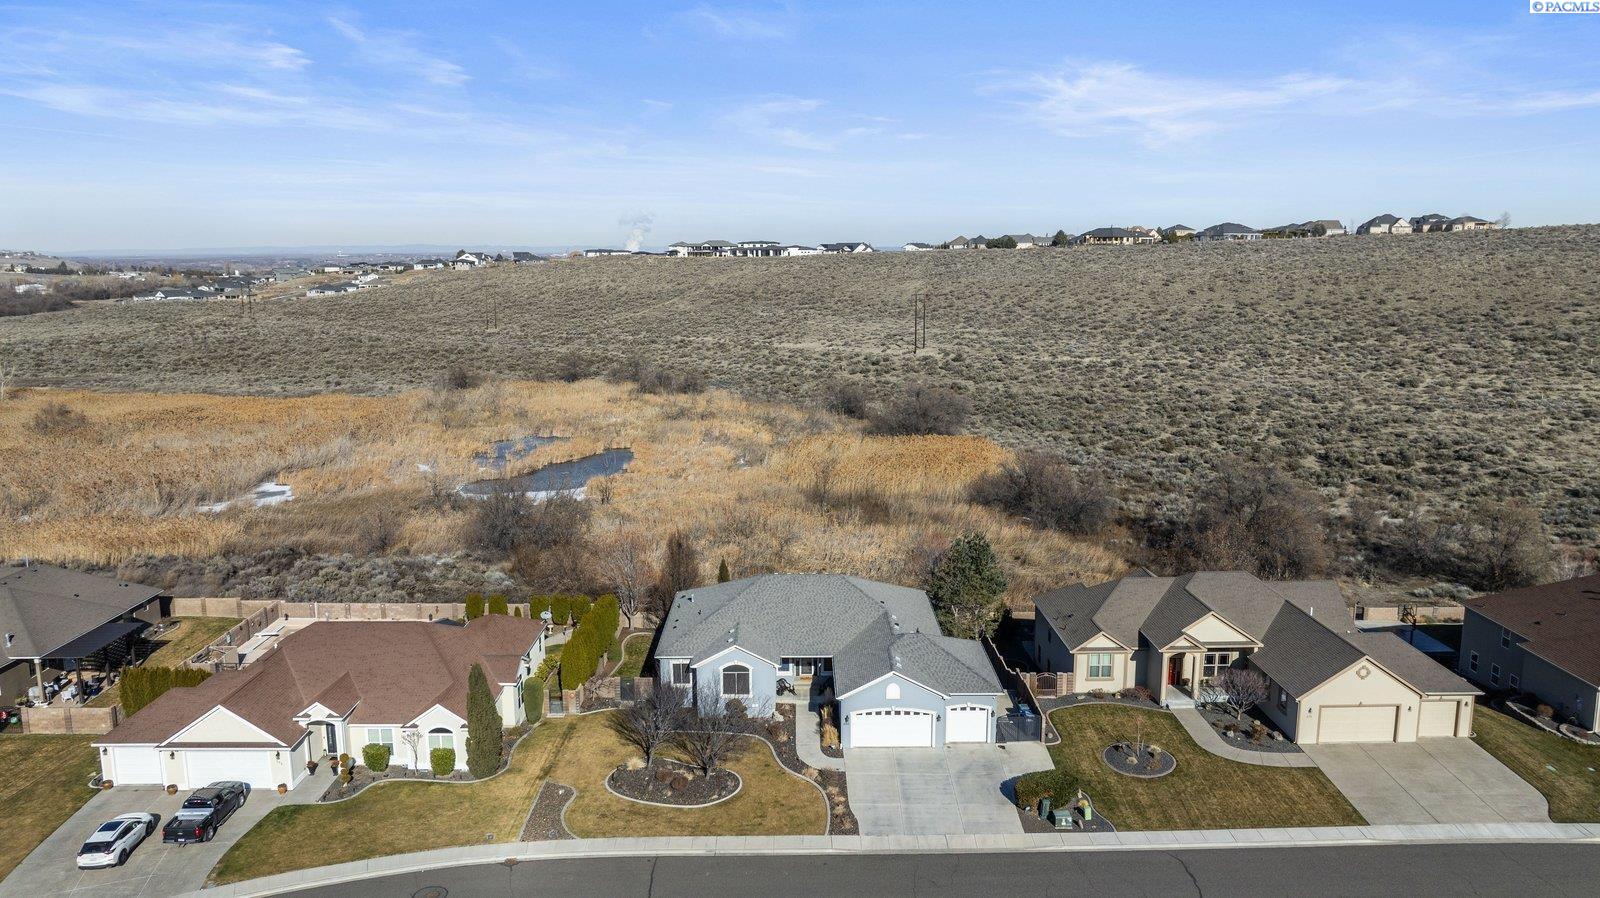
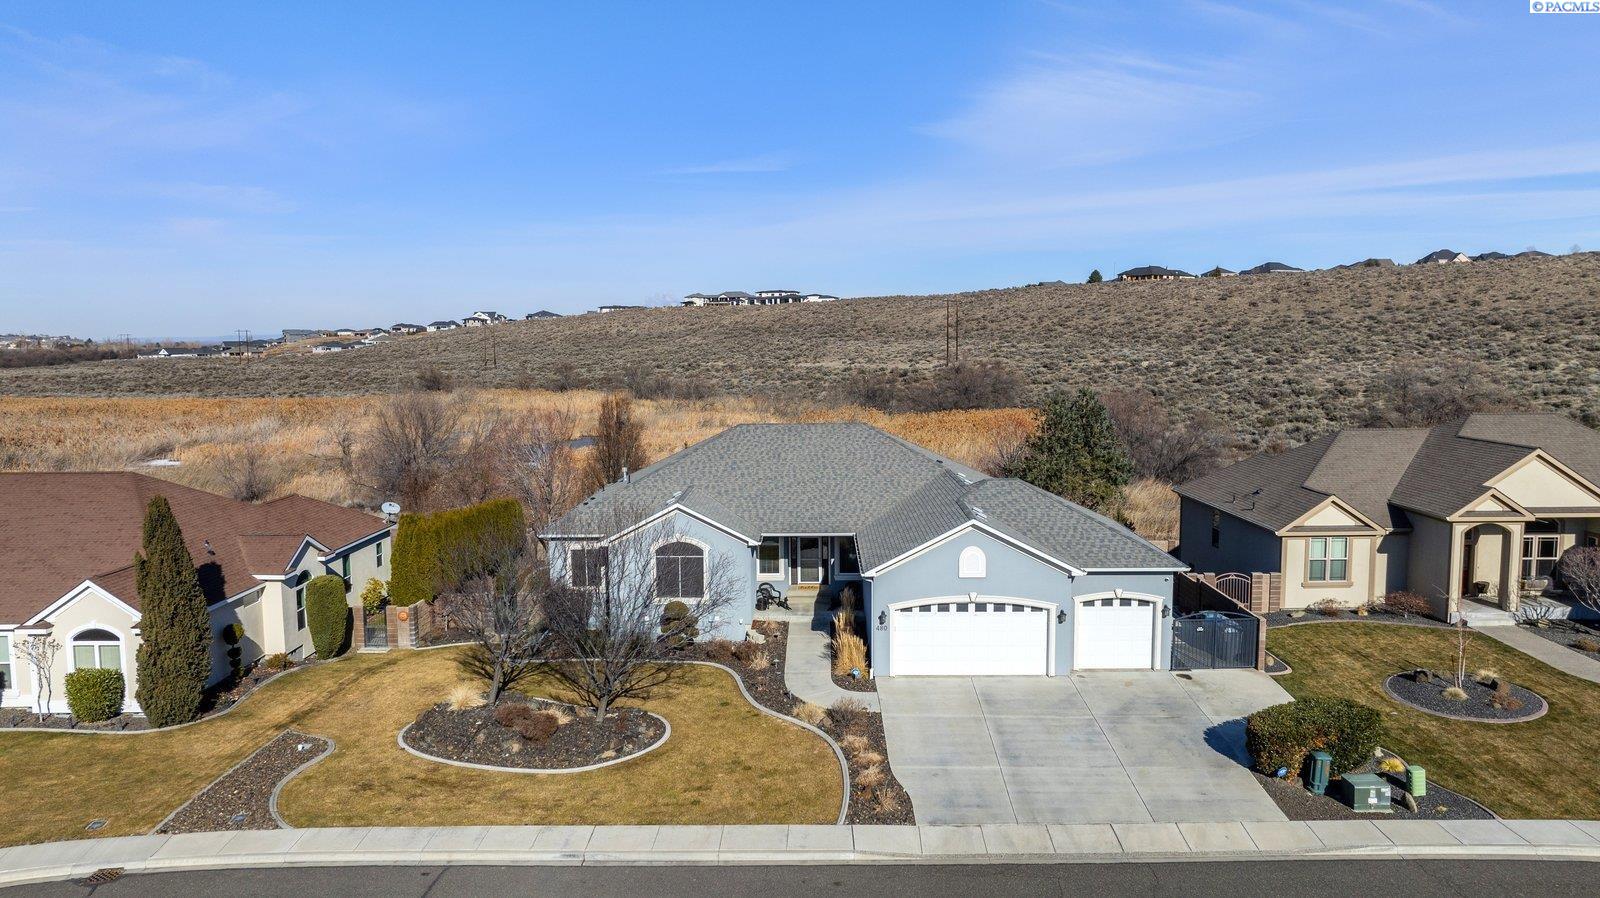
MLS# 281805 Stunning Cherrywood Estates Home Perfect for Multi-Generational Living! Discover the ultimate in comfort and convenience with this beautifully updated home in South Richland. Enjoy shopping and dining just minutes away while embracing the peacefulness of nature right in your backyard. With a paved walking path nearby, outdoor activities like jogging, biking, or a leisurely stroll are always within reach. This expansive 4,981 sq. ft. rambler basement offers separate living areas and multi-generational flexibility with two primary suites, two kitchens, two laundry rooms and two living rooms. Recent updates include: new flooring, paint, trim, HVAC system, lighting fixtures and fireplace surround. Step inside to luxury flooring that flows seamlessly through the homes open layout. A dedicated office and formal dining room with board and batten accents welcome you. The cozy den with gas fireplace leads to a bright living space with wall-to-wall windows showcasing nature as far as the eye can see. A chefs kitchen is designed for both function and style, featuring a gas range, granite countertops, wine rack, island & breakfast bar. The primary suite is a retreat of its own, with a custom accent wall, an expanded walk-in closet, garden tub, dual sinks, tiled walk-in shower with multiple shower heads, and deck access. Two additional oversized bedrooms with walk-in closets and a guest bathroom are located upstairs. The main laundry room, conveniently located off the garage,
Interior Details
4981
5
5
Has Heating:
Yes
Heating Type:
Heat Pump
Has Cooling:
Yes
Cooling Type:
N/A
Has Fuel:
No
Fuel Type:
N/A
Has Basement:
No
Basement Type:
Partial
Has Flooring:
No
Flooring Type:
Concrete/cement
Has Fireplace:
Yes
Fireplace Type:
N/A
Property Details
12319
Yes
Yes
Type:
Garage, Attached
Location:
N/A
Status:
N/A
Number of Spaces:
3
No
No
No
No
Yes
No
No
Construction Details
N/A
Stucco
N/A
Gable/hip
Composition Shingle
Tax History
Year
Amount
Land
Improvement
Percent Change
Assessment
2020
$6,044
$58,000
$438,760
--%
$496,760
2019
$5,618
$58,000
$438,760
--%
$496,760
2018
$5,730
$58,000
$365,630
--%
$423,630
2017
$5,069
$58,000
$365,630
--%
$423,630
2016
$4,998
$58,000
$365,630
--%
$423,630
2014
$4,516
$45,000
$331,190
--%
$376,190
2012
$4,368
$45,000
$331,190
--%
$376,190

Average Home Price in 99352
Nearby Properties
Zip Code
Price
Bed
Bath
Sqft
Lot
Sold Date
$915,000
$915,000
5 Beds
5 Baths
4,393 Sqft
16,788 Lot (sqft)
Sold 10/13/2026
$785,000
6 Beds
3 Baths
4,384 Sqft
11,247 Lot (sqft)
Sold 09/29/2026
$870,000
5 Beds
5 Baths
4,981 Sqft
12,319 Lot (sqft)
Sold 10/13/2026
$1,200,000
$1,200,000
5 Beds
3 Baths
4,783 Sqft
14,440 Lot (sqft)
Sold 09/29/2026




