Member Features
Find Real Estate Bargain!
Full foreclosure details
Home value, equity and ownership info
Find homes priced below market
Get full access with a FREE Account
Already a member?
$1,140,000
Listing Price5beds
4baths
4,102sqft
12,941sqft lot
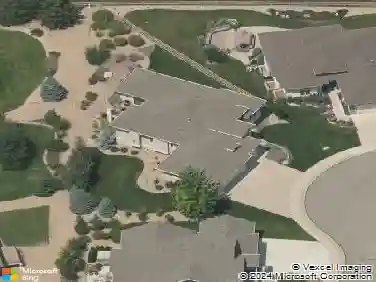
8270 Cherry Blossom Dr, Windsor, CO 80550
Member Features
Find Real Estate Bargain!
Full foreclosure details
Home value, equity and ownership info
Find homes priced below market
Get full access with a FREE Account
Already a member?
For Sale
Off Market
Home type
Price / sqft
Year built
Home Details
Some homes offer space. This one offers a way of life. Nestled in Windsor's coveted HighPointe Estates and backing to serene open space with soft mountain glimpses, this exceptional ranch-style home blends luxury, comfort, and connection across more than 5,300 square feet. From quiet mornings with coffee overlooking the blooming David Austin English roses on the custom-designed tiered stone patio, to evenings spent watching Colorado's ever-changing skies paint the mountains in brilliant color, every day feels grounded and intentional. At the heart of the home is a fully custom kitchen inspired by Plain English Design featuring a stunning handcrafted walnut hood, white oak butcher block and quartz countertops, Thermador stainless steel appliances, an adorable coffee bar, and walk-in pantry. Natural light pours through the oversized living room windows, creating warm, welcoming spaces where meals are shared and memories are made. With 5 bedrooms, two en suites, 4 bathrooms, a 3-car garage, and expansive indoor-outdoor living, there's room for every chapter of life. The primary suite serves as a private retreat with a soaking tub, oversized walk-in shower, dual vanities, and spacious walk-in closet. Charming checkered tile floors and a custom walnut utility sink makes the laundry room both adorable and functional. Downstairs, the finished basement offers 2 beds, guest bathroom, a wet bar, and the perfect escape for movie nights, game tournaments, workouts, or simply unwinding af
Interior Details
4102
5
4
Has Heating:
Yes
Heating Type:
Central
Has Cooling:
Yes
Cooling Type:
Central
Has Fuel:
No
Fuel Type:
N/A
Has Basement:
No
Basement Type:
Partial
Has Flooring:
No
Flooring Type:
N/A
Has Fireplace:
Yes
Fireplace Type:
N/A
Property Details
12941
No
No
Type:
Garage, Attached
Location:
N/A
Status:
N/A
Number of Spaces:
3
No
No
No
No
No
No
No
Construction Details
Ranch
Frame/stucco
N/A
Hip
Composition Shingle
Tax History
Year
Amount
Land
Improvement
Percent Change
Assessment
2019
$6,787
$11,726
$40,705
--%
$52,431
2019
$6,787
$11,726
$40,705
--%
$52,431
2018
$5,617
$8,856
$33,379
--%
$42,235
2017
$5,141
$8,856
$33,379
--%
$42,235
2016
$4,757
$6,527
$32,946
--%
$39,473
2014
$790
$4,620
$1,830
--%
$6,450
2013
$1,099
$4,620
$1,830
--%
$6,450
2012
$879
$7,130
$0
--%
$7,130

Average Home Price in 80550
Nearby Properties
Zip Code
Price
Bed
Bath
Sqft
Lot
Sold Date
$1,015,059
$1,015,059
5 Beds
3 Baths
4,224 Sqft
12,391 Lot (sqft)
Sold 09/12/2026
$938,342
$938,342
2 Beds
3.5 Baths
4,213 Sqft
12,137 Lot (sqft)
Sold 08/27/2026
$1,195,000
$1,195,000
5 Beds
6.25 Baths
4,387 Sqft
11,417 Lot (sqft)
Sold 08/06/2026
$1,099,900
$1,099,900
5 Beds
4.5 Baths
4,146 Sqft
10,575 Lot (sqft)
Sold 05/22/2026
$997,738
5 Beds
4.5 Baths
4,146 Sqft
12,827 Lot (sqft)
Sold 10/27/2026
$998,500
4 Beds
4.5 Baths
3,875 Sqft
14,269 Lot (sqft)
Sold 10/26/2026
$967,653
5 Beds
4.5 Baths
3,892 Sqft
13,386 Lot (sqft)
Sold 10/27/2026
$1,042,709
$1,042,709
4 Beds
4.5 Baths
3,843 Sqft
11,784 Lot (sqft)
Sold 10/27/2026
$952,474
$952,474
4 Beds
4.5 Baths
3,592 Sqft
11,310 Lot (sqft)
Sold 10/26/2026