
Member Features
Find Real Estate Bargain!
Full foreclosure details
Home value, equity and ownership info
Find homes priced below market
Get full access with a FREE Account
Already a member?
$750,000
Listing Price2beds
2baths
2,289sqft
14,810sqft lot
10534 E Cherry Bend Rd, Traverse City, MI 49684
Member Features
Find Real Estate Bargain!
Full foreclosure details
Home value, equity and ownership info
Find homes priced below market
Get full access with a FREE Account
Already a member?
For Sale
Off Market
Home type
Price / sqft
Year built
Home Details
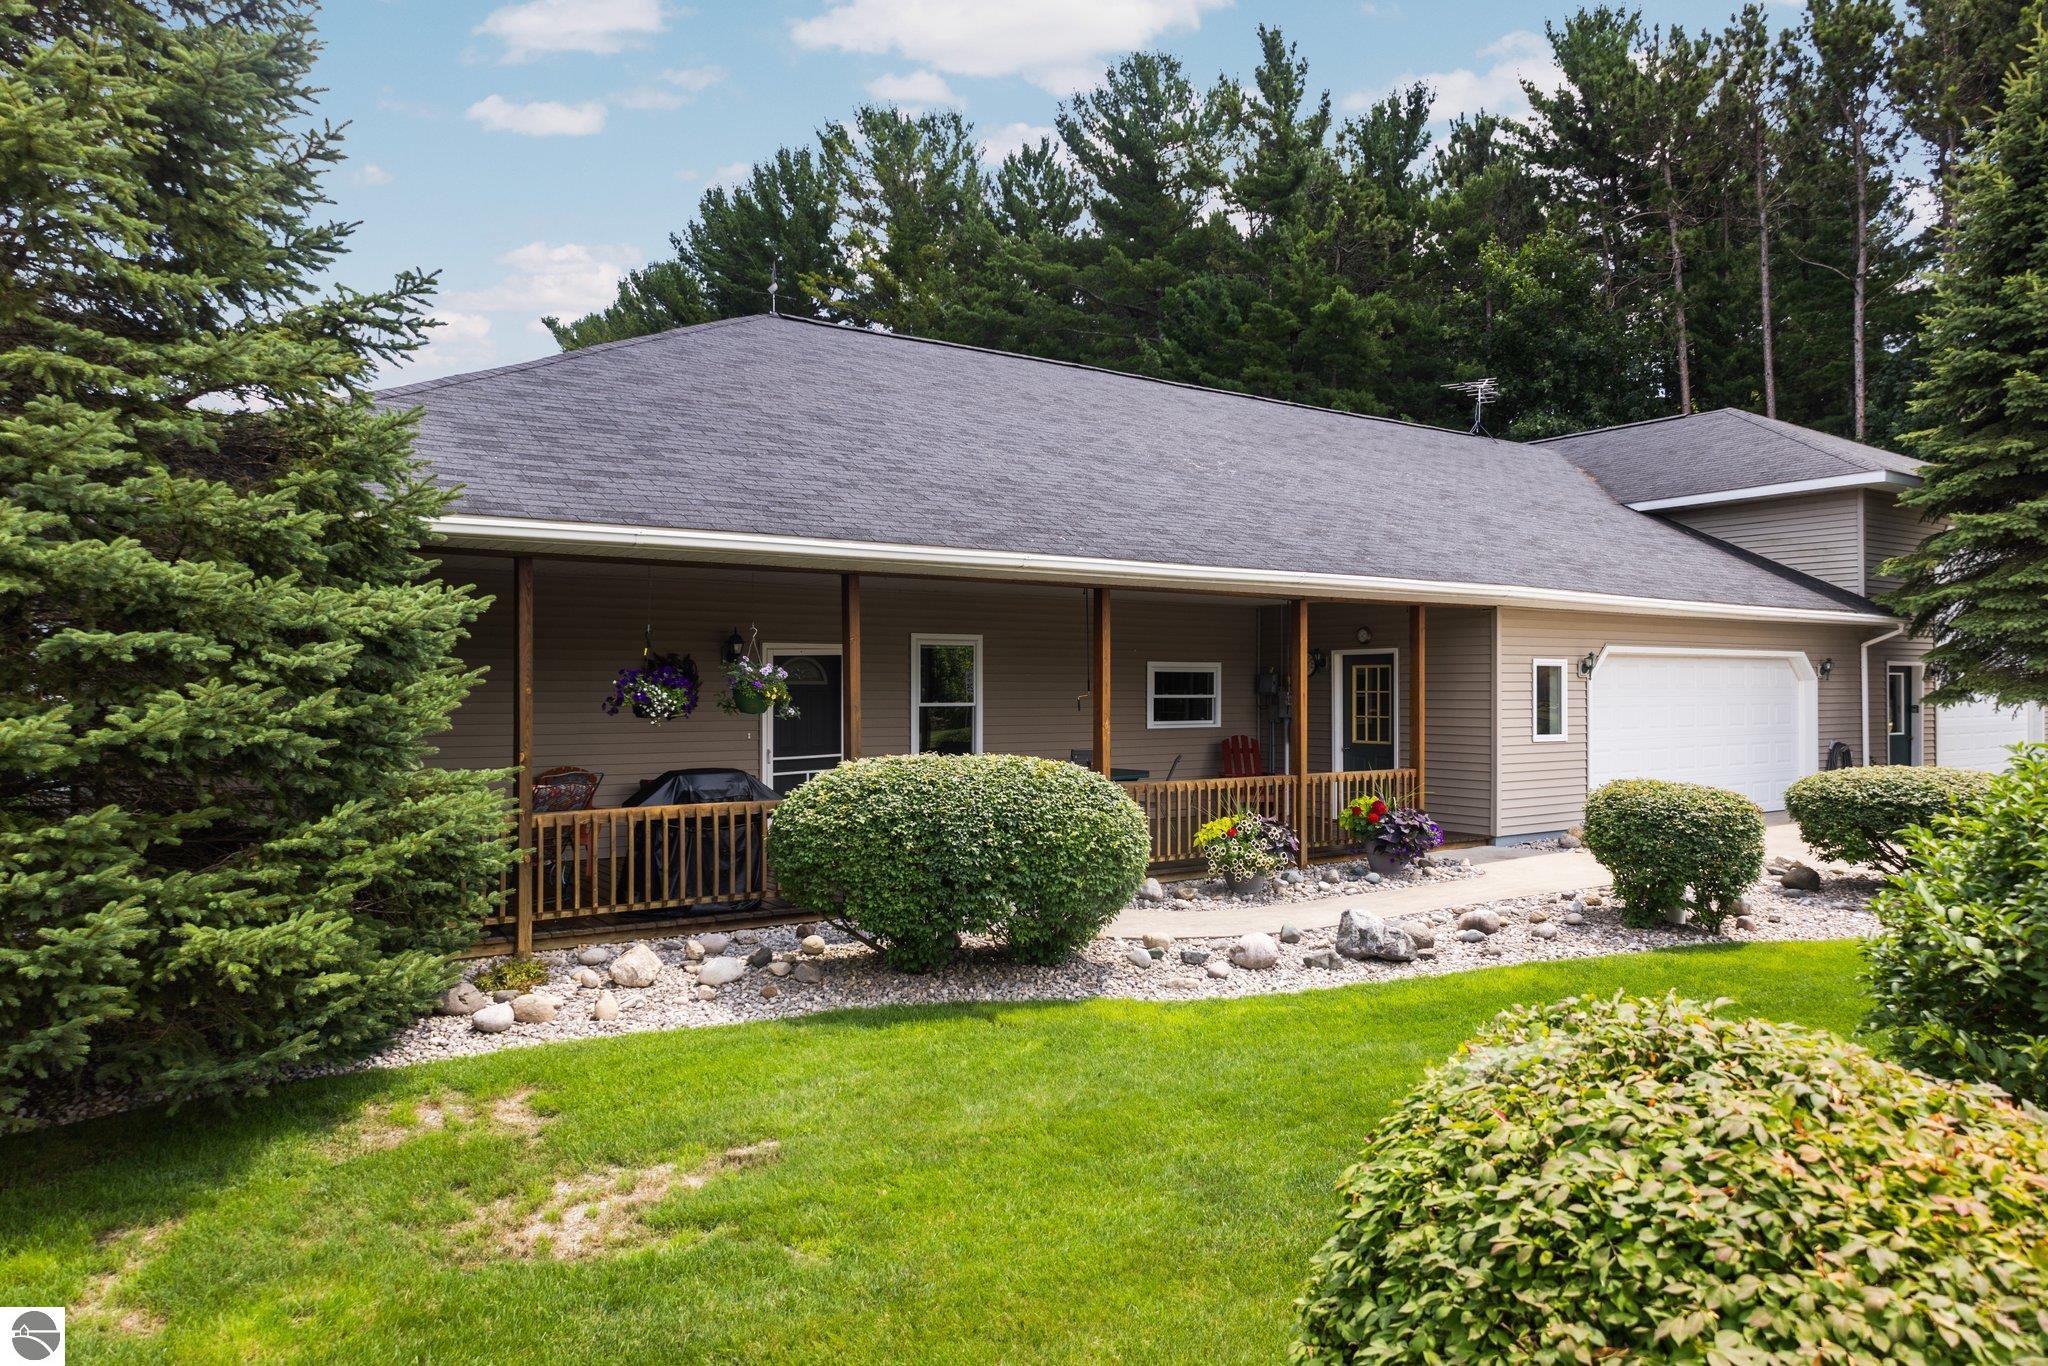
Welcome to Cherry Bend Rd and one of the best built homes youve ever seen! No detail was overlooked during construction of this 2 bedroom, 2 bath 2, 300 sq. ft. home. From the 2 x 6 construction, insulated interior walls and full extension kitchen drawers the details are numerous. The serene 12 x 42 ft. covered porch is where youll want to dine all summer. Step into the main part of the home to a welcoming, spacious dining room, perfect for hosting large gatherings. The kitchen has an abundance of storage and counterspace with all new appliances. Youll appreciate the full extension drawers and tray shelves, not to mention the walk-in pantry. Sunlight pours into the living room through a large bay window which provides views of Cedar Lake. The Master bedroom also has views of the lake as well as an abundance of closet space and built in storage. The guest room has a slider to the back yard and the large laundry room and office area keep everything tidy and running smoothly. There is a 400 sq. ft. craft room that could be converted into a family room, additional bedrooms, or a home-based business which is permitted by Elmwood Twp. There is an oversize attached garage with a large insulated overhead door. And finally, a garage large enough for your RV. and your boat, with complete hook ups for water & sewer and an insulated 18 ft. overhead door. The abundance of space needs to be seen to be appreciated. This is a great opportunity for someone looking to have a home and busin
Interior Details
2289
2
2
Has Heating:
No
Heating Type:
N/A
Has Cooling:
No
Cooling Type:
N/A
Has Fuel:
No
Fuel Type:
N/A
Has Basement:
No
Basement Type:
N/A
Has Flooring:
No
Flooring Type:
N/A
Has Fireplace:
Yes
Fireplace Type:
N/A
Property Details
14810
No
No
Type:
N/A
Location:
N/A
Status:
N/A
Number of Spaces:
N/A
N/A
N/A
N/A
N/A
N/A
N/A
N/A
Construction Details
N/A
N/A
N/A
N/A
N/A
Tax History
Year
Amount
Land
Improvement
Percent Change
Assessment
-1
$-1
$0
$0
--%
$182,300
-1
$-1
$0
$0
--%
$179,100
-1
$-1
$0
$0
--%
$170,600
-1
$-1
$0
$0
--%
$133,000
-1
$-1
$0
$0
--%
$120,400

Average Home Price in 49684




