Member Features
Find Real Estate Bargain!
Full foreclosure details
Home value, equity and ownership info
Find homes priced below market
Get full access with a FREE Account
Already a member?
$665,000
Listing Price3beds
2.5baths
2,533sqft
8,712sqft lot
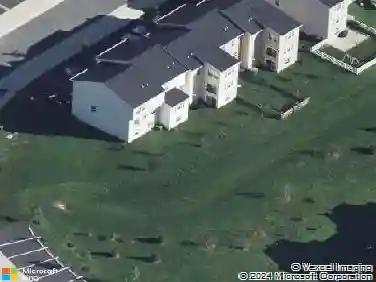
506 Cherry Bark Rd, Middletown, DE 19709
Member Features
Find Real Estate Bargain!
Full foreclosure details
Home value, equity and ownership info
Find homes priced below market
Get full access with a FREE Account
Already a member?
For Sale
Home type
Price / sqft
Year built
Home Details
Luxury, low-maintenance living meets resort-style elegance in one of Middletown's most desirable active adult communities. Welcome to 506 Cherry Bark Road in Baymont Farms Four Seasons, where every day feels like a vacation.nnPerfectly positioned on a premium homesite with no rear neighbors, this exceptional 3-bedroom, 3.5-bath residence offers the ideal blend of sophisticated design, everyday comfort, and the carefree lifestyle you've been waiting for.nnFrom the moment you arrive, you'll appreciate the timeless curb appeal, plantation shutters, and meticulous attention to detail throughout. Inside, soaring ceilings, abundant natural light, and an open-concept floor plan create an inviting atmosphere that's equally suited for entertaining and quiet evenings at home.nThe gourmet kitchen is truly the heart of the home, featuring premium cabinetry, abundant counter space, quality appliances, and a layout designed for both the home chef and effortless entertaining. The spacious living room is anchored by a beautiful gas fireplace, while the adjoining dining area flows seamlessly onto the covered deck-creating the perfect indoor-outdoor living experience. Relax with your morning coffee or unwind in the evening while enjoying peaceful views and exceptional privacy with no homes directly behind you.nnThe luxurious first-floor primary suite serves as your own private retreat, featuring a spa-inspired ensuite bathroom highlighted by an enormous walk-in shower, dual vanities, and gener
Interior Details
2533
3
2.5
Has Heating:
Yes
Heating Type:
Forced Air With Air Conditioning
Has Cooling:
Yes
Cooling Type:
Central
Has Fuel:
No
Fuel Type:
N/A
Has Basement:
No
Basement Type:
N/A
Has Flooring:
No
Flooring Type:
Carpet
Has Fireplace:
Yes
Fireplace Type:
N/A
Property Details
8712
No
Yes
Type:
Garage, Attached
Location:
N/A
Status:
N/A
Number of Spaces:
2
N/A
N/A
N/A
N/A
N/A
N/A
N/A
Construction Details
Ranch
Aluminum/vinyl
N/A
Hip
Fiberglass
Tax History
Year
Amount
Land
Improvement
Percent Change
Assessment
0
$0
$5,500
$0
--%
$5,500
0
$0
$6,400
$0
--%
$6,400
0
$0
$6,400
$0
--%
$6,400
0
$0
$6,400
$0
--%
$6,400
0
$0
$6,400
$0
--%
$6,400
0
$0
$6,400
$0
--%
$6,400
0
$0
$6,400
$0
--%
$6,400
2012
$0
$6,400
$0
--%
$6,400

Average Home Price in 19709
Nearby Properties
Zip Code
Price
Bed
Bath
Sqft
Lot
Sold Date
$683,077
3 Beds
3.5 Baths
2,455 Sqft
10,019 Lot (sqft)
Sold 10/20/2026
$659,864
4 Beds
2 Baths
2,863 Sqft
43,996 Lot (sqft)
Sold 10/17/2026
$540,289
3 Beds
3 Baths
2,523 Sqft
9,583 Lot (sqft)
Sold 05/14/2026
$739,000
4 Beds
4 Baths
2,373 Sqft
9,148 Lot (sqft)
Sold 09/29/2026
$615,000
3 Beds
3 Baths
2,688 Sqft
8,712 Lot (sqft)
Sold 10/26/2026
$398,500
$398,500
3 Beds
2.5 Baths
2,526 Sqft
3,485 Lot (sqft)
Sold 10/27/2026
$665,000
3 Beds
2.5 Baths
2,533 Sqft
8,712 Lot (sqft)
Sold 10/26/2026
$695,819
4 Beds
3.5 Baths
2,437 Sqft
8,712 Lot (sqft)
Sold 10/13/2026
$649,900
4 Beds
4 Baths
2,428 Sqft
10,019 Lot (sqft)
Sold 10/27/2026