Member Features
Find Real Estate Bargain!
Full foreclosure details
Home value, equity and ownership info
Find homes priced below market
Get full access with a FREE Account
Already a member?
$316,770
Listing Price3beds
2baths
1,734sqft
5,544sqft lot
1918 Cherry Bark Ln, Forney, TX 75126
Member Features
Find Real Estate Bargain!
Full foreclosure details
Home value, equity and ownership info
Find homes priced below market
Get full access with a FREE Account
Already a member?
For Sale
Off Market
Home type
Price / sqft
Year built
Home Details
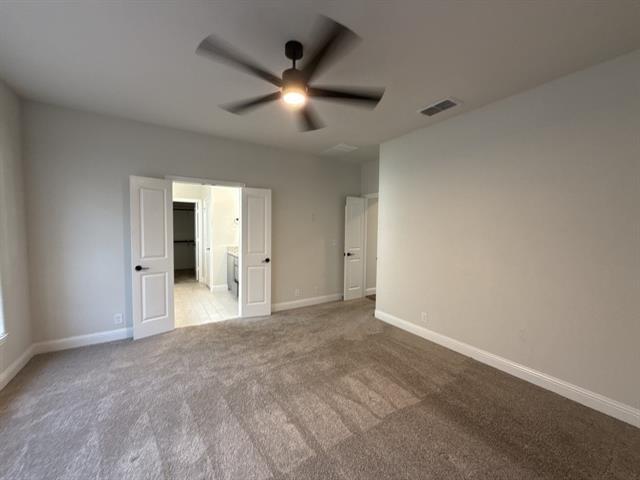
Introducing Arbordale by Centex in Forneya stunning new construction featuring the one-story Hewitt plan (Elevation S). Ready for move-in between August and September 2024, this 3-bedroom, 2-bathroom home is designed with both comfort and style in mind. Step into the sunlit gathering room, where large windows flood the space with natural light, creating the perfect setting for entertaining. The elegant guest baths and luxurious owners suite, complete with a private bathroom and large shower with a linen closet, offer a retreat-like experience. A study with French doors provides a sophisticated space for work or relaxation, while quartz countertops throughout the home add a touch of modern elegance. Smart home wiring ensures your new home is equipped for the future. At 1, 734 sq. ft., this spacious home is ideal for growing families or hosting guests in style.
Interior Details
1734
3
2
Has Heating:
Yes
Heating Type:
Central
Has Cooling:
Yes
Cooling Type:
Central
Has Fuel:
No
Fuel Type:
N/A
Has Basement:
No
Basement Type:
N/A
Has Flooring:
No
Flooring Type:
N/A
Has Fireplace:
Yes
Fireplace Type:
N/A
Property Details
5544
No
No
Type:
Garage, Attached
Location:
N/A
Status:
N/A
Number of Spaces:
0
No
No
No
No
Yes
No
No
Construction Details
N/A
Brick
N/A
Gable/hip
Composition Shingle
Tax History
Year
Amount
Land
Improvement
Percent Change
Assessment

Average Home Price in 75126