Member Features
Find Real Estate Bargain!
Full foreclosure details
Home value, equity and ownership info
Find homes priced below market
Get full access with a FREE Account
Already a member?
$403,477
Listing Price3beds
2baths
1,686sqft
10,642sqft lot
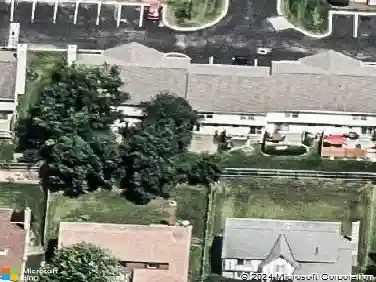
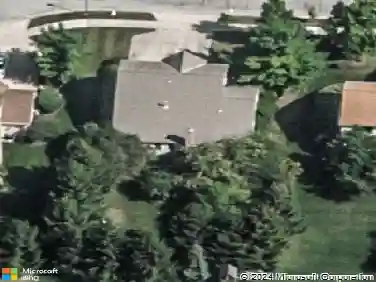
524 Cherrington Ct, Westerville, OH 43081
Member Features
Find Real Estate Bargain!
Full foreclosure details
Home value, equity and ownership info
Find homes priced below market
Get full access with a FREE Account
Already a member?
For Sale
Off Market
Home type
Price / sqft
Year built
Home Details
Welcome to this beautiful ranch located in highly desirable Uptown Westerville. This 3 bedroom / 2 bath home is located on a quiet cul-de-sac steps away from schools and parks. Includes a first-floor primary bedroom with an attached full bath (check out the beautiful pedestal tub!). Plenty of space on the main living floor for entertaining or just relaxing while looking over the expansive fenced-in yard along with a updated deck with plenty of room for grilling or enjoying a summer evening. Downstairs you will find plenty of storage as well as finished areas for a playroom, home office or gym. Updates include a radon system, newly updated furnace and water heater. Lifetime warranty on basement waterproofing and Fortress Carbon Fiber reinforcements. This is a must see -- schedule your showing today!
Interior Details
1686
3
2
Has Heating:
Yes
Heating Type:
Central
Has Cooling:
Yes
Cooling Type:
Central
Has Fuel:
Yes
Fuel Type:
Gas
Has Basement:
No
Basement Type:
Full
Has Flooring:
No
Flooring Type:
N/A
Has Fireplace:
Yes
Fireplace Type:
N/A
Property Details
10642
Yes
Yes
Type:
Garage, Attached
Location:
N/A
Status:
N/A
Number of Spaces:
2
N/A
N/A
N/A
N/A
N/A
N/A
N/A
Construction Details
Ranch
Brick/stone (brick And/or Stone)
N/A
N/A
N/A
Tax History
Year
Amount
Land
Improvement
Percent Change
Assessment
2019
$4,606
$23,520
$44,590
--%
$68,110
2019
$4,515
$23,520
$44,590
--%
$68,110
2017
$4,530
$23,520
$44,590
--%
$68,110
2016
$4,211
$17,675
$41,300
--%
$58,975
2015
$4,078
$17,675
$41,300
--%
$58,975
2013
$4,076
$17,675
$41,300
--%
$58,975
2011
$4,370
$17,675
$41,300
--%
$58,975

Average Home Price in 43081
Nearby Properties
Zip Code
Price
Bed
Bath
Sqft
Lot
Sold Date
$313,941
$313,941
3 Beds
2 Baths
1,475 Sqft
15,905 Lot (sqft)
Sold 07/09/2026
$432,697
$432,697
4 Beds
3 Baths
1,836 Sqft
14,023 Lot (sqft)
Sold 06/01/2026
$412,555
4 Beds
1.5 Baths
1,610 Sqft
11,542 Lot (sqft)
Sold 10/27/2026
$264,900
$264,900
3 Beds
2 Baths
1,475 Sqft
10,210 Lot (sqft)
Sold 10/26/2026
$429,900
3 Beds
2 Baths
1,804 Sqft
11,918 Lot (sqft)
Sold 10/27/2026
$314,334
$314,334
3 Beds
2 Baths
1,498 Sqft
13,530 Lot (sqft)
Sold 10/27/2026
$329,575
3 Beds
2 Baths
1,713 Sqft
10,258 Lot (sqft)
Sold 10/27/2026
$446,719
4 Beds
2.5 Baths
1,870 Sqft
14,259 Lot (sqft)
Sold 10/27/2026
$310,560
3 Beds
1.5 Baths
1,632 Sqft
12,240 Lot (sqft)
Sold 10/27/2026