Member Features
Find Real Estate Bargain!
Full foreclosure details
Home value, equity and ownership info
Find homes priced below market
Get full access with a FREE Account
Already a member?
$282,990
Listing Price4beds
3baths
1,738sqft
4,792sqft lot
158 Cherokee Rose Dr, Jackson, GA 30233
Member Features
Find Real Estate Bargain!
Full foreclosure details
Home value, equity and ownership info
Find homes priced below market
Get full access with a FREE Account
Already a member?
For Sale
Off Market
Home type
Price / sqft
Year built
Home Details
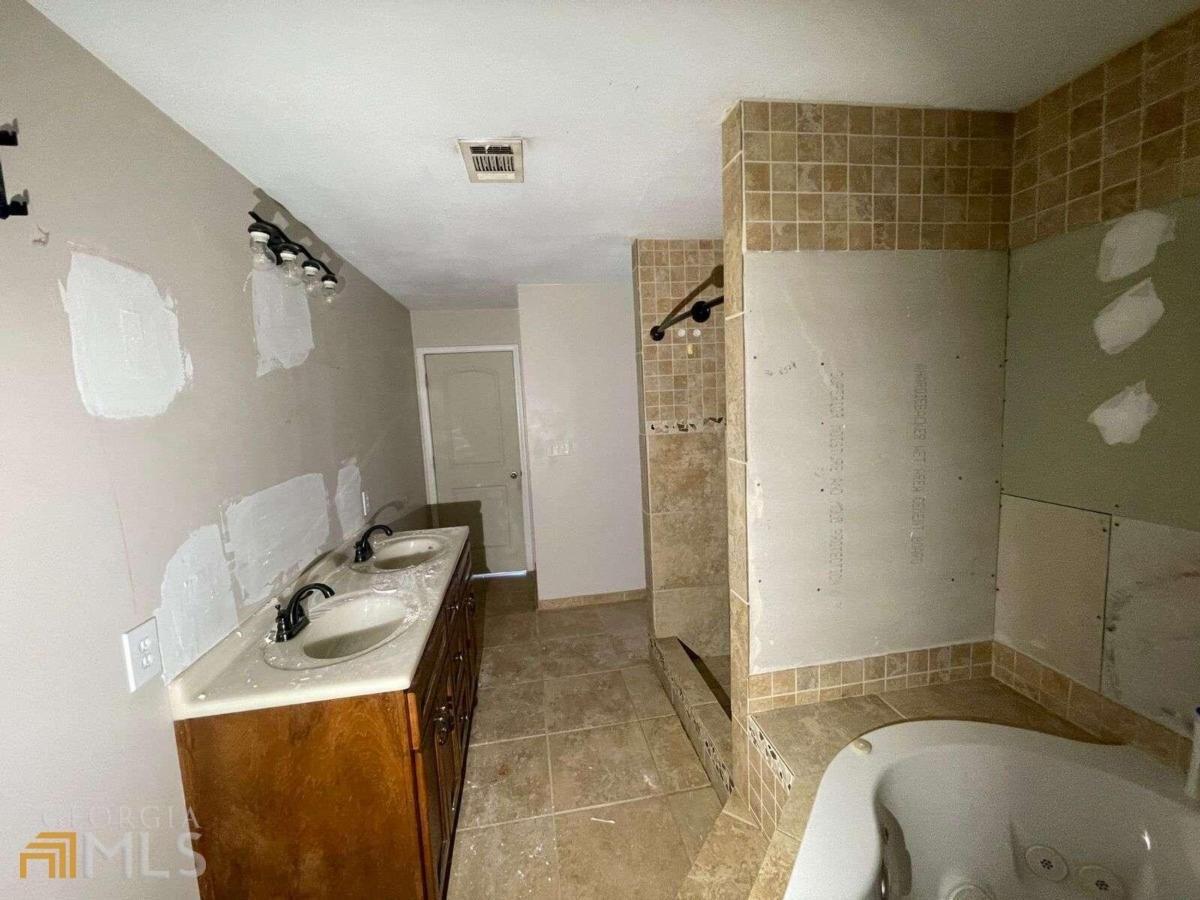
The Ashton plan built by Stephen Elliott Homes. Quick Move-in! FINAL OPPORTUNITY- 2 LEFT- Looking for an owner's suite on the main floor? Step inside and be greeted by the welcoming 2-story foyer, with stairwells perfectly stained to match the LVP flooring on the main level in the family room, kitchen, laundry room, hallway, and pantry. The kitchen is complete with cabinetry aligning stainless steel appliances, soft close cabinets, an island and plenty of counter space open to the family room. The powder room is complete with a pedestal sink. An electric burning fireplace invites cozy evenings spent with loved ones. The owner's suite offers a spacious bathroom with a including a granite double vanity, a garden tub featuring custom tile work, and a separate shower. An enormous walk-in closet provides ample storage for your wardrobe essentials. A convenient laundry room, and bathroom with pedestal sink paths the way to a two-car garage rounding out the first level. Upstairs, three secondary bedrooms adorned with a guest bath. Schedule a showing today to see this gem in the vibrant and developing neighborhood. Ready for Move in!
Interior Details
1738
4
3
Has Heating:
Yes
Heating Type:
Central
Has Cooling:
Yes
Cooling Type:
Central
Has Fuel:
No
Fuel Type:
N/A
Has Basement:
No
Basement Type:
N/A
Has Flooring:
No
Flooring Type:
Hardwood
Has Fireplace:
Yes
Fireplace Type:
N/A
Property Details
4792
No
No
Type:
N/A
Location:
N/A
Status:
N/A
Number of Spaces:
N/A
No
No
No
No
No
No
No
Construction Details
N/A
Brick Veneer
N/A
Gable
Composition Shingle
Tax History
Year
Amount
Land
Improvement
Percent Change
Assessment

Average Home Price in 30233
Nearby Properties
Zip Code
Price
Bed
Bath
Sqft
Lot
Sold Date
$257,990
4 Beds
3 Baths
1,774 Sqft
4,792 Lot (sqft)
Sold 10/27/2026
$275,000
4 Beds
3 Baths
1,893 Sqft
4,792 Lot (sqft)
Sold 10/27/2026
$246,990
3 Beds
3 Baths
1,566 Sqft
4,356 Lot (sqft)
Sold 10/27/2026
$252,990
4 Beds
3 Baths
1,774 Sqft
3,920 Lot (sqft)
Sold 10/27/2026
$256,990
4 Beds
3 Baths
1,774 Sqft
4,356 Lot (sqft)
Sold 10/27/2026
$247,990
3 Beds
3 Baths
1,566 Sqft
3,485 Lot (sqft)
Sold 10/27/2026
$246,990
3 Beds
3 Baths
1,566 Sqft
4,356 Lot (sqft)
Sold 10/27/2026
$292,990
4 Beds
3 Baths
1,893 Sqft
4,792 Lot (sqft)
Sold 10/27/2026
$255,990
4 Beds
3 Baths
1,774 Sqft
5,663 Lot (sqft)
Sold 10/27/2026