Member Features
Find Real Estate Bargain!
Full foreclosure details
Home value, equity and ownership info
Find homes priced below market
Get full access with a FREE Account
Already a member?
$499,000
Listing Price3beds
3baths
4,049sqft
50,094sqft lot
308 Cherokee Rd, Thomaston, GA 30286
Member Features
Find Real Estate Bargain!
Full foreclosure details
Home value, equity and ownership info
Find homes priced below market
Get full access with a FREE Account
Already a member?
For Sale
Off Market
Home type
Price / sqft
Year built
Home Details
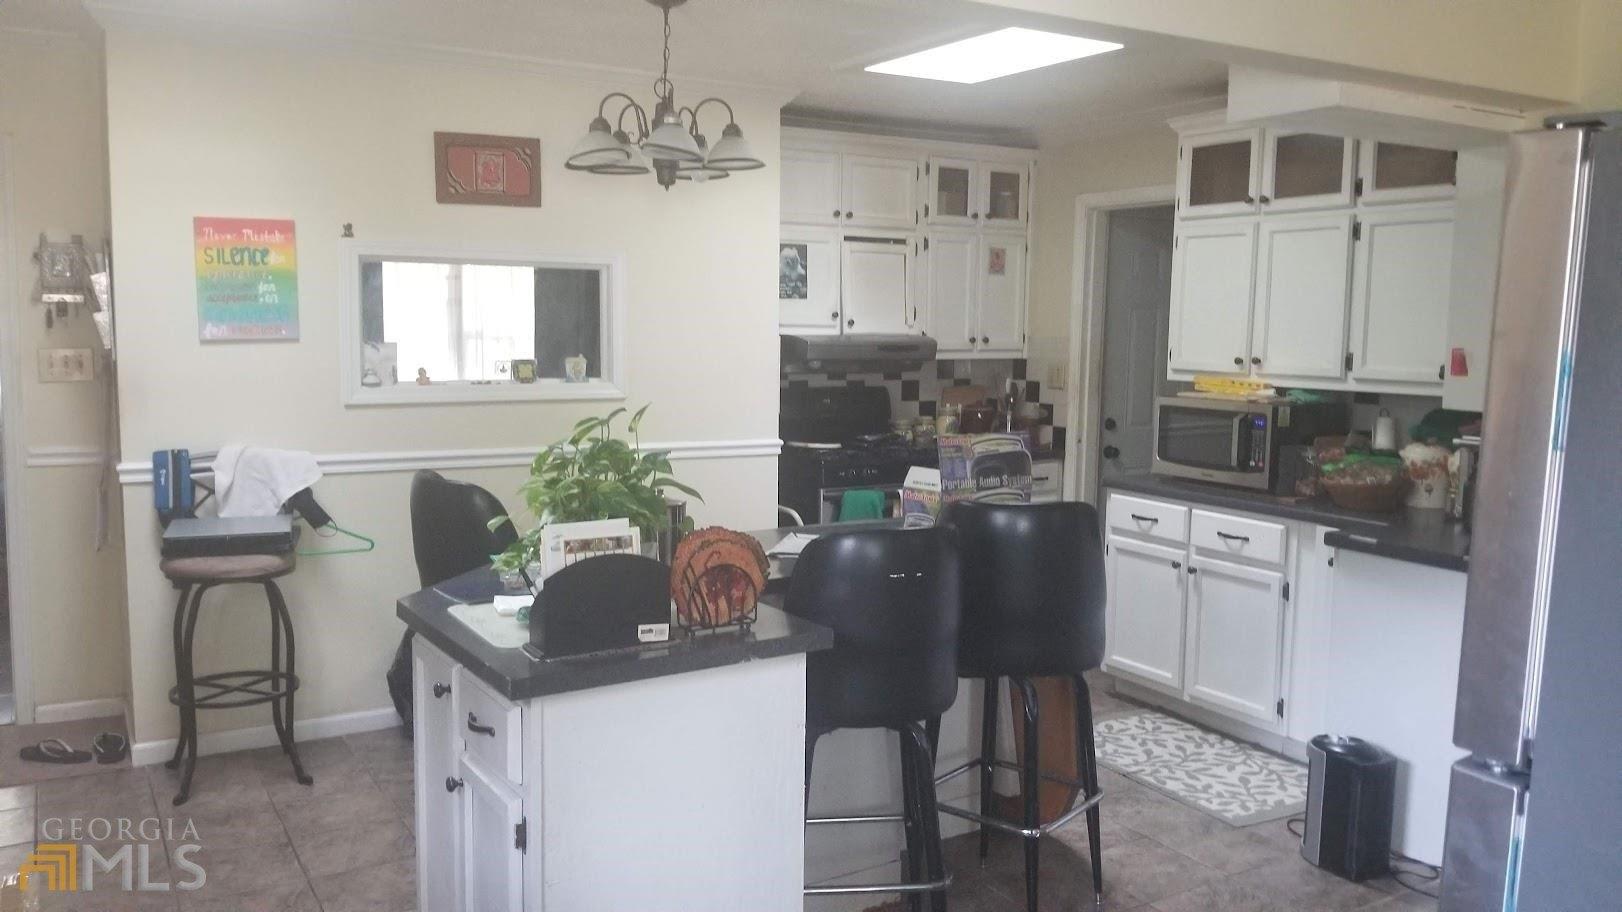
Indulge in the luxury of space with a 4,049 sq. ft. main home and a ~1,976 sq. ft. additional dwelling unit (ADU) set upon a 1.15 acre double-lot in the highly coveted Johnston Heights neighborhood. The well-built main home features 3 bedrooms and 4.5 baths in 4,049 sq. ft of accessible space that includes an elevator, tile and hardwood floors, and a walk-in bathtub. Upstairs, a welcoming sunroom with built-in cabinets, a grand fireplace, and sweeping views of the covered outdoor patio and wooded backyard greets guests and offers the ideal setting for entertaining. The sunlit kitchen has a walk-in pantry and open concept breakfast room, which overlooks a spacious den. Beyond the den are 2 generous bedrooms, 2 baths, a foyer, and an elegant second living area with a gas fireplace that seamlessly connects to the formal dining room. Upon taking the elevator (or stairs) to the finished basement, a second master bedroom and ensuite awaits with a kitchenette, living area, gas fireplace, office, laundry room and an abundance of storage. Crown molding is found throughout the home as well as custom, hardwood, solid-panel shutters on windows. Outside, a solid brick ~1,976 square-foot, two-story, additional dwelling unit (ADU) stands equipped with a full bath, power, water, HVAC, and its own septic system. This vast and versatile building is ready to be transformed into the ideal in-law suite, guest house, workshop or rental unit. Additional amenities of this home include a private well
Interior Details
4049
3
3
Has Heating:
Yes
Heating Type:
Central
Has Cooling:
Yes
Cooling Type:
Central
Has Fuel:
Yes
Fuel Type:
Gas
Has Basement:
No
Basement Type:
Finished
Has Flooring:
No
Flooring Type:
Hardwood
Has Fireplace:
Yes
Fireplace Type:
N/A
Property Details
50094
No
No
Type:
Mixed
Location:
N/A
Status:
N/A
Number of Spaces:
0
No
No
No
No
No
No
No
Construction Details
N/A
Brick/stone (brick And/or Stone)
N/A
Hip
Composition Shingle
Tax History
Year
Amount
Land
Improvement
Percent Change
Assessment
2020
$2,452
$16,500
$65,465
--%
$81,965
2019
$2,352
$13,800
$61,731
--%
$75,531
2018
$2,235
$13,800
$57,996
--%
$71,796
2017
$2,261
$12,600
$53,510
--%
$66,110
2016
$2,097
$12,600
$47,810
--%
$60,410
2014
$2,082
$12,600
$47,810
--%
$60,410
2013
$2,039
$12,600
$46,114
--%
$58,714
2012
$1,545
$0
$0
--%
$58,714

Average Home Price in 30286
Nearby Properties
Zip Code
Price
Bed
Bath
Sqft
Lot
Sold Date
$825,000
$825,000
5 Beds
5 Baths
4,557 Sqft
201,683 Lot (sqft)
Sold 10/13/2026