Member Features
Find Real Estate Bargain!
Full foreclosure details
Home value, equity and ownership info
Find homes priced below market
Get full access with a FREE Account
Already a member?
$365,000
Listing Price3beds
3baths
2,063sqft
6,098sqft lot
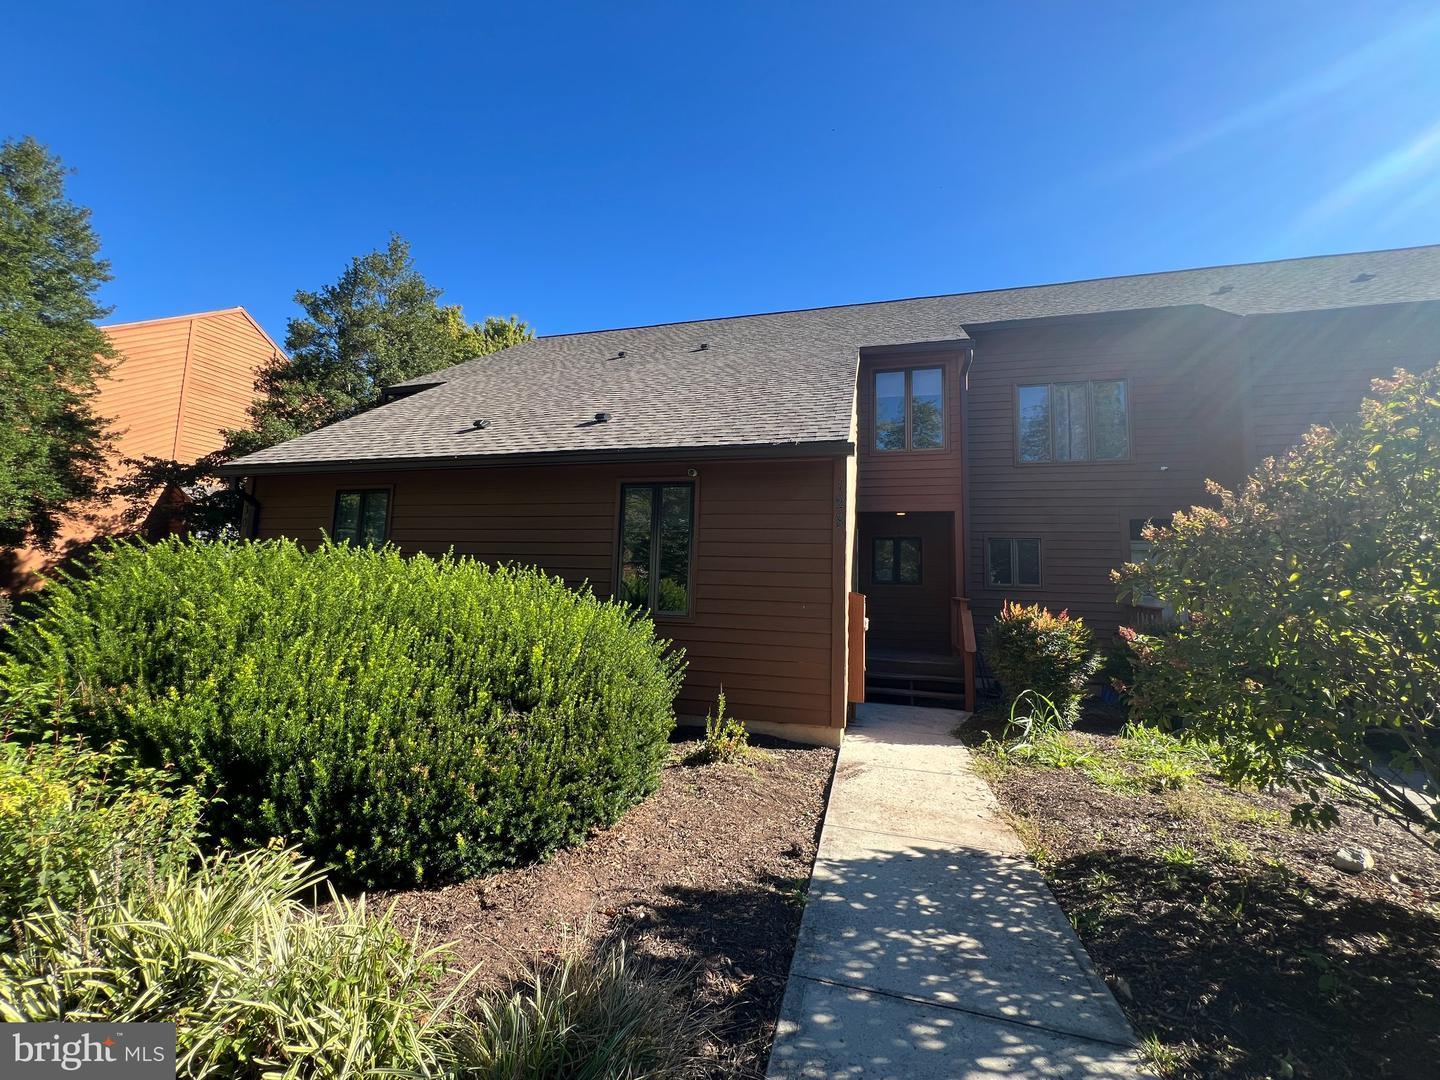
59 Chennault Trl, Falling Waters, WV 25419
Member Features
Find Real Estate Bargain!
Full foreclosure details
Home value, equity and ownership info
Find homes priced below market
Get full access with a FREE Account
Already a member?
For Sale
Off Market
Home type
Price / sqft
Year built
Home Details
Welcome to this beautifully maintained two-level villa in the desirable Spring Mills community! Offering 2,063 square feet of above-grade living space, this bright and inviting home features three spacious bedrooms and three full bathrooms, providing plenty of room for comfortable everyday living and entertaining. The open-concept floor plan is filled with natural light and offers a seamless flow between the living, dining, and kitchen areas. Step outside to the walk-out screened-in porch, the perfect spot to enjoy your morning coffee, relax with a good book, or entertain guests while taking in the peaceful surroundings. Combining spacious interiors with low-maintenance living, this exceptional villa is conveniently located near shopping, dining, schools, and major commuter routes, making it an ideal place to call home and don't forget about the community swimming pool . Don't miss your opportunity to own this wonderful home in the sought-after Spring Mills community!Fresh Paint & New Carpet!
Interior Details
2063
3
3
Has Heating:
Yes
Heating Type:
Central
Has Cooling:
Yes
Cooling Type:
Central
Has Fuel:
Yes
Fuel Type:
Electric
Has Basement:
No
Basement Type:
No Basement
Has Flooring:
No
Flooring Type:
N/A
Has Fireplace:
Yes
Fireplace Type:
N/A
Property Details
6098
Yes
Yes
Type:
N/A
Location:
N/A
Status:
N/A
Number of Spaces:
N/A
N/A
N/A
N/A
N/A
N/A
N/A
N/A
Construction Details
Other
Aluminum/vinyl
N/A
N/A
N/A
Tax History
Year
Amount
Land
Improvement
Percent Change
Assessment
2020
$1,187
$30,480
$90,600
--%
$121,080
2019
$1,141
$30,540
$86,040
--%
$116,580
2018
$1,085
$27,480
$84,180
--%
$111,660
2017
$1,068
$28,260
$81,420
--%
$109,680
2016
$1,041
$27,000
$79,620
--%
$106,620

Average Home Price in 25419
Nearby Properties
Zip Code
Price
Bed
Bath
Sqft
Lot
Sold Date
$255,000
3 Beds
2.5 Baths
1,798 Sqft
2,178 Lot (sqft)
Sold 10/27/2026
$339,900
4 Beds
3 Baths
2,201 Sqft
9,583 Lot (sqft)
Sold 10/27/2026
$450,000
4 Beds
3 Baths
2,259 Sqft
43,560 Lot (sqft)
Sold 09/29/2026
$365,000
3 Beds
2.5 Baths
2,244 Sqft
10,454 Lot (sqft)
Sold 10/27/2026
$272,500
3 Beds
3 Baths
1,798 Sqft
2,178 Lot (sqft)
Sold 10/13/2026
$375,000
3 Beds
3 Baths
2,080 Sqft
6,098 Lot (sqft)
Sold 10/26/2026
$329,900
3 Beds
2 Baths
1,786 Sqft
11,326 Lot (sqft)
Sold 10/12/2026
$379,900
4 Beds
3 Baths
2,060 Sqft
12,197 Lot (sqft)
Sold 10/26/2026
$375,000
3 Beds
2 Baths
1,905 Sqft
12,197 Lot (sqft)
Sold 10/27/2026