Member Features
Find Real Estate Bargain!
Full foreclosure details
Home value, equity and ownership info
Find homes priced below market
Get full access with a FREE Account
Already a member?
$440,948
Listing Price3beds
2baths
1,865sqft
16,988sqft lot
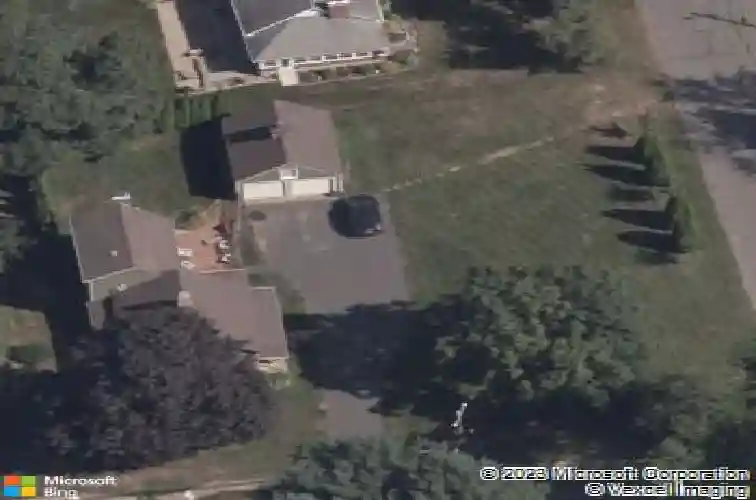
7 Cheney Ln, East Hartford, CT 06118
Member Features
Find Real Estate Bargain!
Full foreclosure details
Home value, equity and ownership info
Find homes priced below market
Get full access with a FREE Account
Already a member?
For Sale
Off Market
Home type
Price / sqft
Year built
Home Details
Welcome home to 7 Cheney Lane, a meticulously updated expanded Cape located just minutes from the Glastonbury line. Owned by just 2 families since the early 19th century, the home retains original character while providing peace of mind with modern upgrades. Step on to the covered front porch, through the stained glass door, and into your sanctuary. The kitchen is beautifully appointed with solid wood cabinetry, new white quartz countertops, & a refinished butcher block island. Antique knobs, a gorgeous farm sink, & overhead recessed lighting are just a few of the more recent updates. The kitchen opens to a versatile sitting room area with original center chimney fireplace, bee hive oven, & free-standing gas stove. In the back room currently used for formal dining, you'll find original wide board floors, while the rest of the home boasts gorgeous 8'' tobacco brown stained oak floors. A spacious living room centers around a stone fireplace with gas log set & separate entrance/exit to a gorgeous brick paver patio. A large pantry closet & full bath complete the main level. Upstairs features two generous bedrooms & a third primary bedroom space with luxurious walk-in closet. A tastefully refreshed full bath, laundry area, & large storage closet round out the hall. A fenced-in backyard is surrounded with mature arborvitae, providing peace and privacy. A detached 2 car garage is equipped with electricity, automatic garage doors & openers, a work bench & ample storage above. A gem!
Interior Details
1865
3
2
Has Heating:
Yes
Heating Type:
Forced Air With Air Conditioning
Has Cooling:
No
Cooling Type:
N/A
Has Fuel:
No
Fuel Type:
N/A
Has Basement:
No
Basement Type:
No Basement
Has Flooring:
No
Flooring Type:
N/A
Has Fireplace:
Yes
Fireplace Type:
N/A
Property Details
16988
No
No
Type:
N/A
Location:
N/A
Status:
N/A
Number of Spaces:
N/A
N/A
N/A
N/A
N/A
N/A
N/A
N/A
Construction Details
N/A
Wood Siding
N/A
Gable
Asphalt
Tax History
Year
Amount
Land
Improvement
Percent Change
Assessment
2020
$6,181
$40,530
$83,290
--%
$123,820
2019
$6,081
$40,530
$83,290
--%
$123,820
2017
$5,826
$40,530
$83,290
--%
$123,820
2016
$5,584
$38,610
$83,160
--%
$121,770
2015
$5,584
$38,610
$83,160
--%
$121,770
2011
$5,346
$38,610
$83,160
--%
$121,770

Average Home Price in 06118
Nearby Properties
Zip Code
Price
Bed
Bath
Sqft
Lot
Sold Date
$363,592
$363,592
4 Beds
2 Baths
1,714 Sqft
14,810 Lot (sqft)
Sold 10/01/2026
$289,000
3 Beds
2.5 Baths
1,638 Sqft
9,148 Lot (sqft)
Sold 10/27/2026
$390,000
3 Beds
1.5 Baths
1,854 Sqft
19,166 Lot (sqft)
Sold 10/26/2026
$382,716
4 Beds
2 Baths
1,706 Sqft
12,632 Lot (sqft)
Sold 10/13/2026
$440,948
3 Beds
2 Baths
1,865 Sqft
16,988 Lot (sqft)
Sold 10/27/2026
$335,447
3 Beds
2 Baths
1,658 Sqft
11,326 Lot (sqft)
Sold 10/27/2026
$460,000
3 Beds
3 Baths
1,674 Sqft
14,810 Lot (sqft)
Sold 10/27/2026
$338,849
3 Beds
2 Baths
1,728 Sqft
15,246 Lot (sqft)
Sold 10/27/2026
$397,216
4 Beds
1.5 Baths
1,732 Sqft
14,810 Lot (sqft)
Sold 10/26/2026