Member Features
Find Real Estate Bargain!
Full foreclosure details
Home value, equity and ownership info
Find homes priced below market
Get full access with a FREE Account
Already a member?
$725,000
Listing Price3beds
2baths
1,275sqft
14,810sqft lot
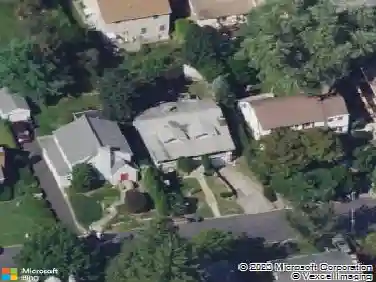
199 Chelsea Rd, White Plains, NY 10603
Member Features
Find Real Estate Bargain!
Full foreclosure details
Home value, equity and ownership info
Find homes priced below market
Get full access with a FREE Account
Already a member?
For Sale
Off Market
Home type
Price / sqft
Year built
Home Details
Enjoy living in this charming and sunny home, where comfort meets practicality. Located in the highly desirable Knollwood Manor neighborhood, this home offers an exceptional location with convenient access to nearby parks, bike trails, Kensico Reservoir, shopping malls, Greenburgh recreation with access to tennis courts and a pool, and the top-rated Valhalla School District. The train station is just a short 10-minute drive away, making your daily commute seamless. As you step inside the house, youll be greeted by a welcoming living room, perfect for hosting guests or enjoying quiet evenings by the fire. The adjacent formal dining room is ideal for celebratory dinners and intimate gatherings. The kitchen features Corian countertops. The heart of the home is the fabulous family room/office, a versatile space that offers a tranquil view of the amazing oversized backyard, inviting you to relax and unwind. This rooms large windows fill the space with natural light and provide a seamless connection to the outdoors. On the second and third floors the house features three well-appointed bedrooms, each offering a peaceful retreat at the end of the day. The principal bedroom, on the third floor, features an en-suite bathroom. There are hardwood floors throughout. The unfinished basement includes a laundry room and offers an abundance of storage space, presenting a blank canvas for future customization to suit your needs. Nestled in a serene neighborhood, this home is a perfect blend o
Interior Details
1275
3
2
Has Heating:
No
Heating Type:
N/A
Has Cooling:
No
Cooling Type:
N/A
Has Fuel:
No
Fuel Type:
N/A
Has Basement:
No
Basement Type:
Full
Has Flooring:
No
Flooring Type:
N/A
Has Fireplace:
Yes
Fireplace Type:
N/A
Property Details
14810
Yes
Yes
Type:
Garage, Attached
Location:
N/A
Status:
N/A
Number of Spaces:
0
N/A
N/A
N/A
N/A
N/A
N/A
N/A
Construction Details
N/A
Brick
N/A
N/A
N/A
Tax History
Year
Amount
Land
Improvement
Percent Change
Assessment
2019
$11,598
$191,000
$254,700
--%
$445,700
2018
$10,123
$191,000
$254,700
--%
$445,700
2017
$276,769
$191,000
$241,900
--%
$432,900
2017
$11,104
$191,000
$233,500
--%
$424,500
2016
$8,171
$2,700
$9,950
--%
$12,650
2013
$11,153
$2,700
$9,950
--%
$12,650

Average Home Price in 10603
Nearby Properties
Zip Code
Price
Bed
Bath
Sqft
Lot
Sold Date
$725,000
3 Beds
2 Baths
1,275 Sqft
14,810 Lot (sqft)
Sold 10/26/2026
$1,211,029
$1,211,029
3 Beds
2 Baths
1,442 Sqft
21,780 Lot (sqft)
Sold 10/26/2026