
Member Features
Find Real Estate Bargain!
Full foreclosure details
Home value, equity and ownership info
Find homes priced below market
Get full access with a FREE Account
Already a member?
$420,000
Listing Price3beds
1.5baths
1,092sqft
15,682sqft lot
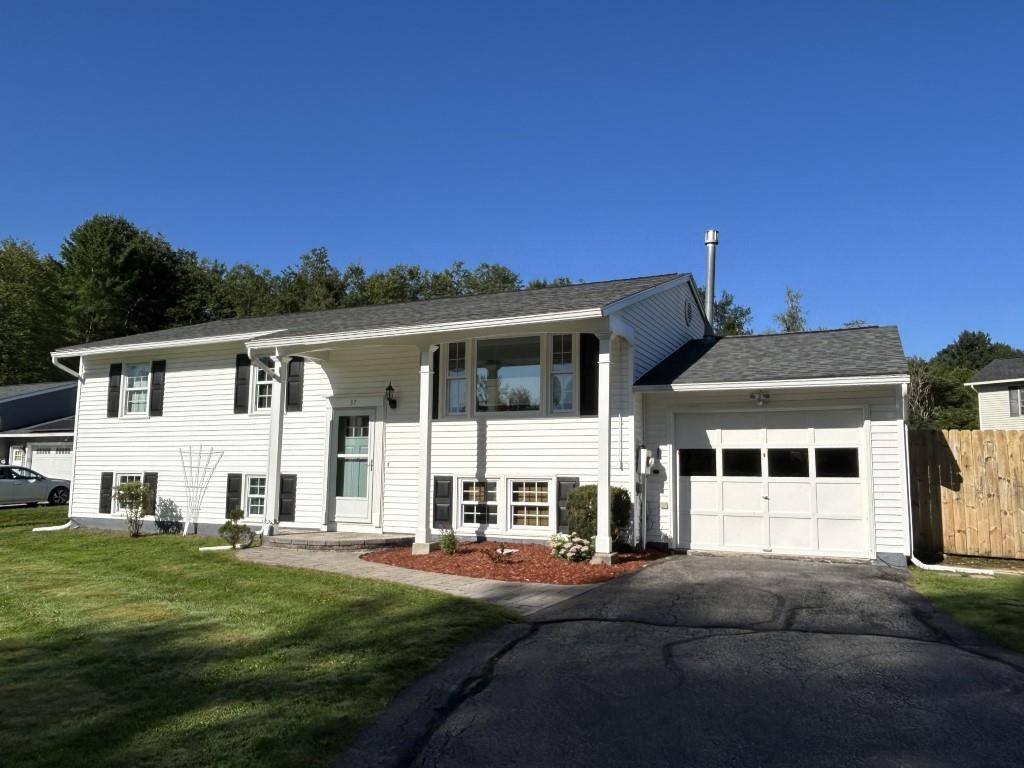
37 Chelsea Rd, Essex Junction, VT 05452
Member Features
Find Real Estate Bargain!
Full foreclosure details
Home value, equity and ownership info
Find homes priced below market
Get full access with a FREE Account
Already a member?
For Sale
Off Market
Home type
Price / sqft
Year built
Home Details
Delayed showings until 09/02/2024. Welcome to 37 Chelsea Road, Essexa charming 3-bedroom home that beautifully balances comfort and convenience. This well-maintained property boasts an open living area that seamlessly connects to the dining room and kitchen, which in turn opens to a back deck with a spacious, fully fenced backyard, ideal for relaxing or entertaining. All three bedrooms are conveniently located on the main level, including a primary suite featuring generous storage. The house is bathed in natural light, creating a warm and inviting atmosphere throughout. The finished basement offers versatile additional living space, perfect for a family room, play area, or home office. You'll also appreciate the large laundry room and separate utility storage, adding to the home's functionality. An attached garage ensures secure parking and extra storage. Located close to shopping, this home provides a serene living environment with easy access to amenities. Its just minutes away from the vibrant Essex experience, with its concerts, restaurants, and shops, and only a short drive to UVM Medical Center, downtown Burlington, and the beautiful nearby mountains and nature.
Interior Details
1092
3
1.5
Has Heating:
Yes
Heating Type:
Steam
Has Cooling:
No
Cooling Type:
N/A
Has Fuel:
No
Fuel Type:
N/A
Has Basement:
No
Basement Type:
Partial
Has Flooring:
No
Flooring Type:
N/A
Has Fireplace:
Yes
Fireplace Type:
N/A
Property Details
15682
No
No
Type:
N/A
Location:
N/A
Status:
N/A
Number of Spaces:
N/A
N/A
N/A
N/A
N/A
N/A
N/A
N/A
Construction Details
Raised Ranch
Vinyl
N/A
N/A
Shingle
Tax History
Year
Amount
Land
Improvement
Percent Change
Assessment
2019
$5,204
$96,200
$155,600
--%
$251,800
2018
$5,164
$96,200
$155,600
--%
$251,800
2017
$5,914
$96,200
$155,600
--%
$251,800
2016
$5,177
$96,200
$155,600
--%
$251,800
2015
$5,141
$96,200
$155,600
--%
$251,800
2011
$426
$96,200
$155,600
--%
$251,800

Average Home Price in 05452
Nearby Properties
Zip Code
Price
Bed
Bath
Sqft
Lot
Sold Date
$420,000
3 Beds
1.5 Baths
1,092 Sqft
15,682 Lot (sqft)
Sold 10/05/2026




