Member Features
Find Real Estate Bargain!
Full foreclosure details
Home value, equity and ownership info
Find homes priced below market
Get full access with a FREE Account
Already a member?
$983,647
Listing Price3beds
2.75baths
2,083sqft
4,792sqft lot
67655 Chelsea Rd, Cathedral City, CA 92234
Member Features
Find Real Estate Bargain!
Full foreclosure details
Home value, equity and ownership info
Find homes priced below market
Get full access with a FREE Account
Already a member?
For Sale
Off Market
Home type
Price / sqft
Year built
Home Details
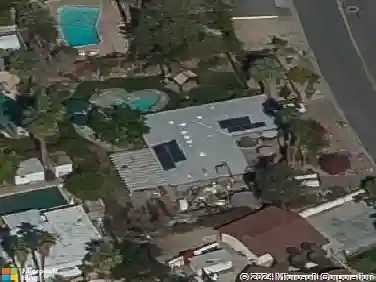
Welcome to the 67655 Chelsea Road inside the District East and one of the largest lots in the community featuring the Tribeca floor plan. Included with this former model unit are three bedrooms and three bathroom and nearly 2,100 sq. ft. of living space, in-ground pool and spa, owned solar, fireplace, and a large 2 car garage with ample storage. There are four distinct outdoor living spaces which include an outdoor fire feature, fountain, dining areas and offer spectacular mountain views. This move-in ready home features an open concept living space, distinct dining area, breakfast bar, quartz countertops, stainless steel appliances, ceramic tile flooring on the primary level and upstairs in the bathrooms and laundry room; all bedrooms are carpeted. There is a large bedroom and shared bathroom with shower on the ground floor, and two bedrooms with private bathrooms upstairs. The living room is highlighted by telescoping doors which open to the pool and offer the new owner that indoor/outdoor living ideal. The home is an end unit home and is also located within a pedestrian friendly distance of many shops, restaurants and grocery stores. In addition, the community includes a dog park, fitness & community center, pool and spa. This is a truly unique home inside District East and we look forward to seeing you!
Interior Details
2083
3
2.75
Has Heating:
Yes
Heating Type:
Central
Has Cooling:
Yes
Cooling Type:
Central
Has Fuel:
No
Fuel Type:
N/A
Has Basement:
No
Basement Type:
N/A
Has Flooring:
No
Flooring Type:
N/A
Has Fireplace:
Yes
Fireplace Type:
N/A
Property Details
4792
No
No
Type:
Garage, Attached
Location:
N/A
Status:
N/A
Number of Spaces:
0
N/A
N/A
N/A
N/A
N/A
N/A
N/A
Construction Details
N/A
N/A
N/A
N/A
Asphalt
Tax History
Year
Amount
Land
Improvement
Percent Change
Assessment
2020
$5,209
$52,248
$315,000
--%
$367,248

Average Home Price in 92234
Nearby Properties
Zip Code
Price
Bed
Bath
Sqft
Lot
Sold Date
$799,027
3 Beds
5.25 Baths
2,196 Sqft
3,485 Lot (sqft)
Sold 10/20/2026
$718,093
3 Beds
2.75 Baths
2,083 Sqft
3,485 Lot (sqft)
Sold 08/06/2026
$749,328
2 Beds
5 Baths
1,775 Sqft
3,920 Lot (sqft)
Sold 06/18/2026
$933,994
2 Beds
2.5 Baths
1,836 Sqft
5,227 Lot (sqft)
Sold 06/05/2026
$1,009,022
2 Beds
2.5 Baths
1,836 Sqft
5,227 Lot (sqft)
Sold 10/13/2026
$965,000
3 Beds
2.75 Baths
2,083 Sqft
3,485 Lot (sqft)
Sold 10/13/2026
$983,647
3 Beds
2.75 Baths
2,083 Sqft
4,792 Lot (sqft)
Sold 10/13/2026
$1,519,492
$1,519,492
4 Beds
2.5 Baths
2,108 Sqft
10,454 Lot (sqft)
Sold 10/13/2026
$1,585,000
$1,585,000
3 Beds
1.75 Baths
2,292 Sqft
10,454 Lot (sqft)
Sold 10/13/2026