Member Features
Find Real Estate Bargain!
Full foreclosure details
Home value, equity and ownership info
Find homes priced below market
Get full access with a FREE Account
Already a member?
$1,175,000
Listing Price5beds
4baths
3,163sqft
16,004sqft lot
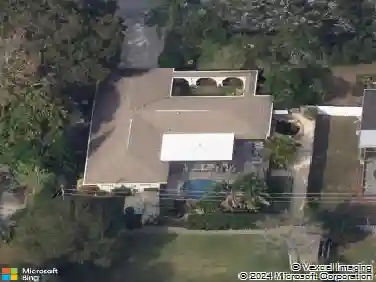
2845 Chelsea Pl S, Clearwater, FL 33759
Member Features
Find Real Estate Bargain!
Full foreclosure details
Home value, equity and ownership info
Find homes priced below market
Get full access with a FREE Account
Already a member?
For Sale
Off Market
Home type
Price / sqft
Year built
Home Details
NEW ROOF Flexible Floorplan, High Elevation, Expansive Screened in Lanai with pool PLUS large fenced yard, Chelsea Woods ClearwaternnWith a thoughtful design, this residence can be the ideal space for multigenerational living, featuring a 3-bed/2-bath wing on one side and a 2-bed/1-bath wing on the otherperfect for extended family or a private in-law suite. Perched on one of Clearwaters highest elevations (approx. 90 ft), this beautifully maintained 5-bedroom + den, 3.5-bath pool home offers elegance, flexibility, and peace of mind in the highly sought-after community of Chelsea Woods. nnFrom the moment you arrive, the stamped-paved driveway and walkway lead you to a grand double-door entry that opens into formal living and dining spaces, highlighted by soaring ceilings and sliders to the screened lanaian entertainers dream. A guest half bath is conveniently located just off this elegant area.nnThe gourmet kitchen is a showpiece with espresso cabinetry, soft-close drawers, sparkling quartz counters, tile backsplash, under-cabinet lighting, and stylish pendant lights over a breakfast bar that seats six. A dual stainless sink with touch faucet, a five-burner flat-top range, built-in wine fridge, and a large pantry with pull-out shelves ensure both beauty and function. The kitchen flows seamlessly to the family room, where a wood-burning fireplace and recessed lighting create a warm focal point.nnThe custom primary suite is a true retreat: high-volume ceilings, a sitting area, t
Interior Details
3163
5
4
Has Heating:
Yes
Heating Type:
Central
Has Cooling:
Yes
Cooling Type:
Central
Has Fuel:
No
Fuel Type:
N/A
Has Basement:
No
Basement Type:
N/A
Has Flooring:
No
Flooring Type:
Carpet
Has Fireplace:
Yes
Fireplace Type:
N/A
Property Details
16004
No
No
Type:
Garage, Attached
Location:
N/A
Status:
N/A
Number of Spaces:
2
No
No
No
No
No
No
No
Construction Details
Custom Design
Brick
N/A
Gable/hip
Other (not Classified)
Tax History
Year
Amount
Land
Improvement
Percent Change
Assessment
2020
$5,638
$0
$0
--%
$316,099
2019
$5,540
$0
$0
--%
$308,992
2018
$5,464
$0
$0
--%
$303,231
2017
$5,217
$0
$0
--%
$296,994
2016
$5,174
$0
$0
--%
$290,885
2014
$5,225
$0
$0
--%
$286,570
2013
$5,195
$0
$0
--%
$282,335
2012
$5,963
$0
$0
--%
$277,616

Average Home Price in 33759
Nearby Properties
Zip Code
Price
Bed
Bath
Sqft
Lot
Sold Date
$1,175,000
$1,175,000
5 Beds
4 Baths
3,163 Sqft
16,004 Lot (sqft)
Sold 09/29/2026
$1,274,000
$1,274,000
5 Beds
3 Baths
3,303 Sqft
18,121 Lot (sqft)
Sold 09/29/2026
$1,000,000
$1,000,000
4 Beds
3 Baths
2,922 Sqft
17,154 Lot (sqft)
Sold 10/12/2026
$1,135,000
$1,135,000
4 Beds
3 Baths
3,126 Sqft
38,616 Lot (sqft)
Sold 10/13/2026
$1,150,000
$1,150,000
4 Beds
3 Baths
3,219 Sqft
17,672 Lot (sqft)
Sold 10/13/2026