
Member Features
Find Real Estate Bargain!
Full foreclosure details
Home value, equity and ownership info
Find homes priced below market
Get full access with a FREE Account
Already a member?
$1,375,000
Listing Price4beds
4baths
2,755sqft
5,065sqft lot
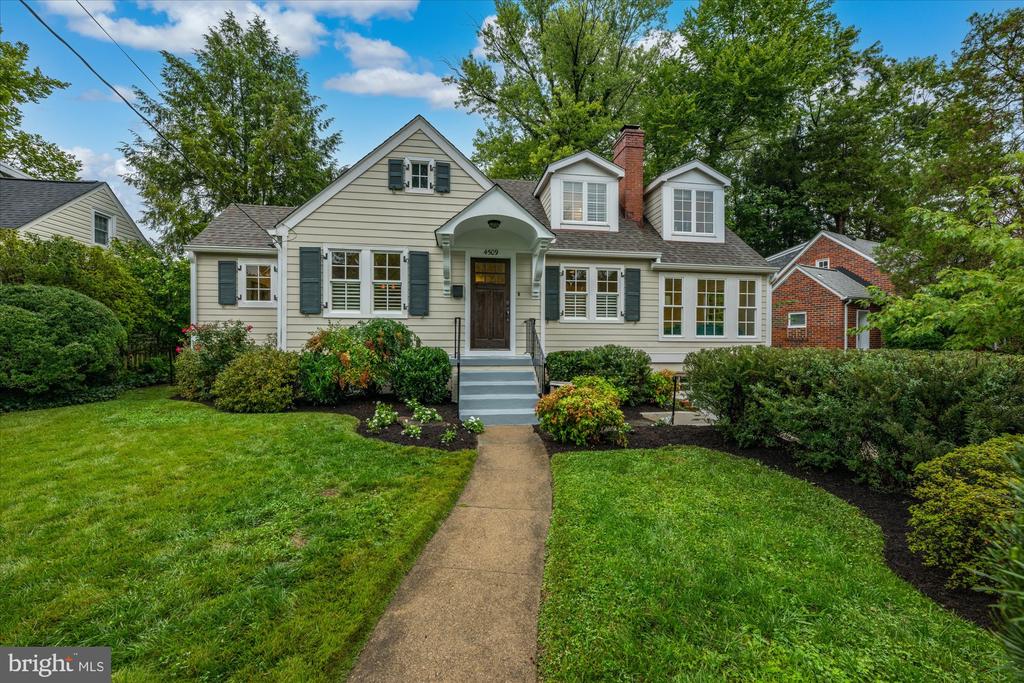
4509 S Chelsea Ln, Bethesda, MD 20814
Member Features
Find Real Estate Bargain!
Full foreclosure details
Home value, equity and ownership info
Find homes priced below market
Get full access with a FREE Account
Already a member?
For Sale
Off Market
Home type
Price / sqft
Year built
Home Details
Pinch yourself you are not dreaming! Welcome home to perfectly reimagined S Chelsea Lane. This stunning home underwent a complete transformation in 2014, evolving into the fabulous, modern, functional, and open space it is today. 3 perfectly conceived levels, 4 Bedrooms, 4 Full Baths, 1-car garage and sited on a large, private lot in downtown Bethesda, just a half mile away from the Metros red line! Main Level Features: White Oak hardwood floors throughout; stunning millwork; dreamy, table-space Kitchen with vaulted beadboard ceiling, custom cabinetry, granite countertops, neutral subway tile backsplash to cabinet bottoms, stainless steel appliances and sliding door to deck; open Dining Room; large, open Living Room with floor to ceiling built-ins, panel detailed window, and beautifully detailed wood burning fireplace; French doors lead to an oversized Sun Room with floor to ceiling windows on 3 sides, custom window treatments, recessed lighting and beautiful crown molding serves as a magnificent home Office/Bedroom #5 or Family Room; discreetly placed, full Bath #3 Upper-Level Features: Hardwood floors throughout; Primary Suite with large closet designed by California Closets, full Bath #1 featuring floor to ceiling glass shower enclosure with beautifully detailed white Carrara marble installed to the ceiling, recessed lighting, ceramic tile flooring and modern, farmhouse vanity; Bedroom #2 with charming alcove (perfect for a desk!), ample closet space and windows on 2 sides
Interior Details
2755
4
4
Has Heating:
Yes
Heating Type:
Yes
Has Cooling:
Yes
Cooling Type:
Central
Has Fuel:
No
Fuel Type:
N/A
Has Basement:
No
Basement Type:
Finished
Has Flooring:
No
Flooring Type:
N/A
Has Fireplace:
Yes
Fireplace Type:
N/A
Property Details
5065
No
Yes
Type:
Garage, Attached
Location:
N/A
Status:
N/A
Number of Spaces:
1
No
No
No
No
Yes
No
No
Construction Details
Bi-level
Brick
N/A
N/A
Composition Shingle
Tax History
Year
Amount
Land
Improvement
Percent Change
Assessment
2021
$11,896
$529,900
$561,000
--%
$1,090,900
2020
$12,055
$481,700
$627,100
--%
$1,108,800
2019
$11,264
$0
$0
--%
$1,038,033
2018
$10,666
$0
$0
--%
$967,267
2017
$7,071
$437,900
$196,400
--%
$634,300
2015
$6,988
$0
$0
--%
$583,167
2014
$4,511
$350,400
$207,200
--%
$557,600
2012
$4,321
$0
$0
--%
$557,600

Average Home Price in 20814
Nearby Properties
Zip Code
Price
Bed
Bath
Sqft
Lot
Sold Date
$1,552,663
$1,552,663
-- Beds
3.5 Baths
3,120 Sqft
5,492 Lot (sqft)
Sold 07/07/2026
$1,535,394
$1,535,394
-- Beds
3.5 Baths
2,719 Sqft
8,400 Lot (sqft)
Sold 05/26/2026
$1,805,720
$1,805,720
-- Beds
3 Baths
2,518 Sqft
5,280 Lot (sqft)
Sold 10/26/2026
$1,728,969
$1,728,969
-- Beds
3 Baths
2,901 Sqft
6,917 Lot (sqft)
Sold 10/27/2026
$1,249,900
$1,249,900
3 Beds
3.5 Baths
2,864 Sqft
4,800 Lot (sqft)
Sold 10/13/2026
$1,399,000
$1,399,000
5 Beds
4 Baths
2,790 Sqft
5,996 Lot (sqft)
Sold 10/13/2026
$1,703,911
$1,703,911
-- Beds
3.5 Baths
2,864 Sqft
7,872 Lot (sqft)
Sold 10/27/2026
$1,529,236
$1,529,236
-- Beds
2.5 Baths
2,434 Sqft
6,840 Lot (sqft)
Sold 10/27/2026
$1,499,900
$1,499,900
-- Beds
3.5 Baths
3,011 Sqft
5,004 Lot (sqft)
Sold 10/27/2026





