
Member Features
Find Real Estate Bargain!
Full foreclosure details
Home value, equity and ownership info
Find homes priced below market
Get full access with a FREE Account
Already a member?
$384,000
Listing Price4beds
3baths
1,749sqft
3,485sqft lot
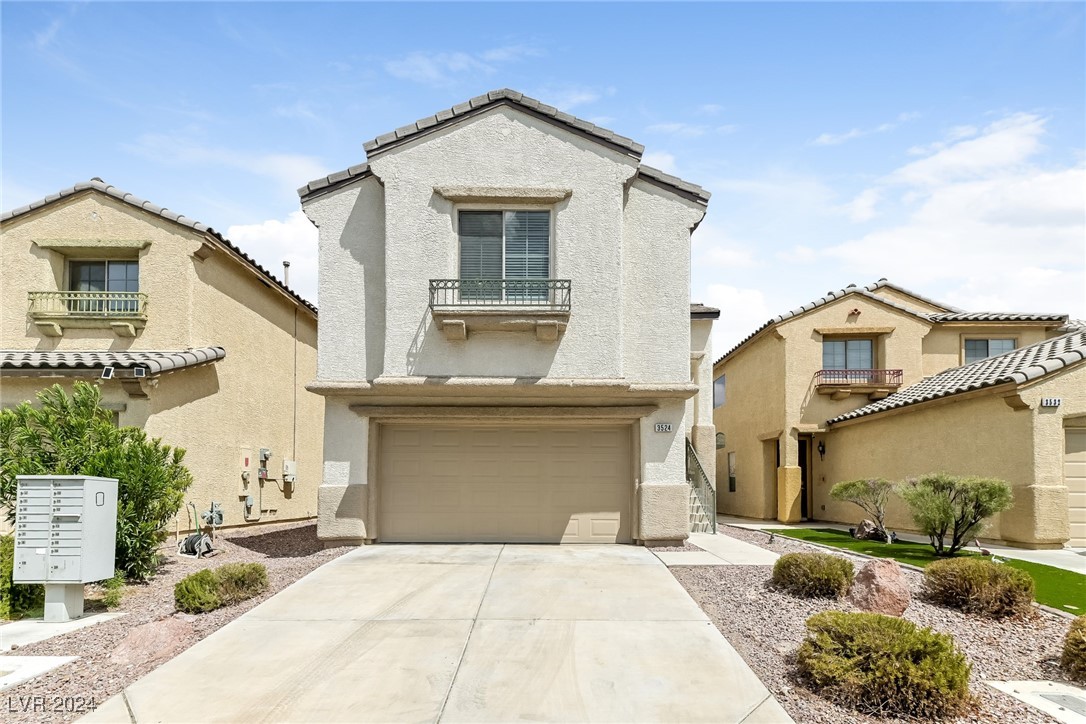
3524 Chelsea Grove St, Las Vegas, NV 89122
Member Features
Find Real Estate Bargain!
Full foreclosure details
Home value, equity and ownership info
Find homes priced below market
Get full access with a FREE Account
Already a member?
For Sale
Off Market
Home type
Price / sqft
Year built
Home Details
Welcome to this updated property nestled in the wonderful city of Las Vegas. This charming residence offers a harmonious blend of comfort and style, perfect for those seeking a modern yet inviting home. Step inside to discover a bright and airy open floor plan that effortlessly combines living, dining, and kitchen areas. The spacious living room is ideal for relaxing evenings. The kitchen is a chefs delight, boasting quartz countertops and ample cabinet space. The primary suite is a serene retreat, complete with a walk-in closet and a luxurious en-suite bathroom featuring dual vanities. Three additional well-sized bedrooms offer versatility and comfort, accommodating family, guests, or a home office. Outdoor living is equally impressive with a private backyard that includes a large space providing a tranquil escape from the hustle and bustle of city life.
Interior Details
1749
4
3
Has Heating:
Yes
Heating Type:
Forced Air With Air Conditioning
Has Cooling:
Yes
Cooling Type:
Central
Has Fuel:
No
Fuel Type:
N/A
Has Basement:
No
Basement Type:
N/A
Has Flooring:
No
Flooring Type:
Carpet
Has Fireplace:
Yes
Fireplace Type:
N/A
Property Details
3485
No
No
Type:
Garage, Attached
Location:
N/A
Status:
N/A
Number of Spaces:
1
No
Yes
No
No
No
No
No
Construction Details
Bi-level
Combination
N/A
N/A
Concrete
Tax History
Year
Amount
Land
Improvement
Percent Change
Assessment
2021
$1,157
$19,950
$59,417
--%
$79,367
2020
$1,084
$16,450
$58,366
--%
$74,816
2019
$1,034
$14,350
$50,269
--%
$64,619
2018
$1,777
$13,650
$46,943
--%
$60,593
2017
$969
$11,200
$45,851
--%
$57,051
2014
$936
$7,000
$33,354
--%
$40,354
2013
$872
$5,250
$25,795
--%
$31,045

Average Home Price in 89122
Nearby Properties
Zip Code
Price
Bed
Bath
Sqft
Lot
Sold Date
$339,839
2 Beds
2 Baths
1,504 Sqft
5,227 Lot (sqft)
Sold 10/08/2026
$409,579
5 Beds
3 Baths
1,816 Sqft
3,920 Lot (sqft)
Sold 10/03/2026
$431,717
3 Beds
2 Baths
1,744 Sqft
6,970 Lot (sqft)
Sold 09/23/2026
$378,808
2 Beds
2 Baths
1,570 Sqft
5,663 Lot (sqft)
Sold 08/25/2026
$478,405
3 Beds
2 Baths
1,718 Sqft
10,019 Lot (sqft)
Sold 08/18/2026
$391,021
$391,021
2 Beds
2 Baths
1,570 Sqft
5,663 Lot (sqft)
Sold 07/18/2026
$384,379
2 Beds
2 Baths
1,570 Sqft
5,663 Lot (sqft)
Sold 05/25/2026
$408,621
2 Beds
2 Baths
1,570 Sqft
10,890 Lot (sqft)
Sold 05/25/2026
$401,885
$401,885
3 Beds
2 Baths
1,718 Sqft
5,227 Lot (sqft)
Sold 05/19/2026







