Member Features
Find Real Estate Bargain!
Full foreclosure details
Home value, equity and ownership info
Find homes priced below market
Get full access with a FREE Account
Already a member?
$250,000
Listing Price2beds
2baths
1,120sqft
5,688sqft lot
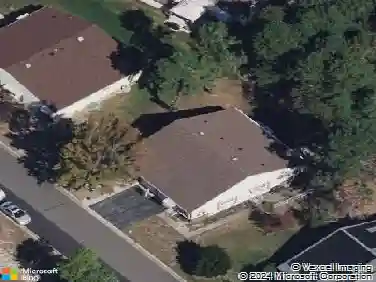
65 Chelsea Dr, Whiting, NJ 08759
Member Features
Find Real Estate Bargain!
Full foreclosure details
Home value, equity and ownership info
Find homes priced below market
Get full access with a FREE Account
Already a member?
For Sale
Pending
Off Market
Home type
Price / sqft
Year built
Home Details
ADULT COMMUNITY 55+ This beautiful 1,120 sqft. Bedford model home in Crestwood Village 7 awaits you. Walk-in to this beautifully updated home with newer floors, a truly warm feeling welcomes you as you open the doors. The living room presents a truly cozy feeling. This home has Central Air 2022. The updated kitchen with stainless steel appliances and a island counter which is a delight for the chef in the kitchen. The master bedroom is truly spacious. Beautiful primary bathroom with glass sliding doors and tub. Second bath also updated with stall shower. Three season room is definitely a plus. The garage can be opened using a car remote/mobile app. Outdoor sprinkler system. SAVE MONEY WITH SOLAR PANELS only $86.68 per month!
Interior Details
1120
2
2
Has Heating:
Yes
Heating Type:
Baseboard
Has Cooling:
No
Cooling Type:
N/A
Has Fuel:
Yes
Fuel Type:
Electric
Has Basement:
No
Basement Type:
N/A
Has Flooring:
No
Flooring Type:
N/A
Has Fireplace:
Yes
Fireplace Type:
N/A
Property Details
5688
No
No
Type:
Garage, Attached
Location:
N/A
Status:
N/A
Number of Spaces:
0
No
No
No
No
Yes
No
No
Construction Details
Ranch
Aluminum/vinyl
N/A
Gable
Asbestos
Tax History
Year
Amount
Land
Improvement
Percent Change
Assessment
2020
$2,688
$10,100
$117,300
--%
$127,400
2019
$1,562
$9,600
$51,300
--%
$60,900
2018
$1,527
$9,600
$50,200
--%
$59,800
2017
$1,533
$9,600
$50,200
--%
$59,800
2016
$1,515
$9,600
$50,200
--%
$59,800
2013
$1,405
$9,600
$50,200
--%
$59,800
2013
$1,405
$9,600
$50,200
--%
$59,800
2012
$1,946
$16,600
$88,200
--%
$104,800

Average Home Price in 08759
Nearby Properties
Zip Code
Price
Bed
Bath
Sqft
Lot
Sold Date
$209,093
$209,093
2 Beds
2 Baths
1,120 Sqft
4,200 Lot (sqft)
Sold 10/20/2026
$181,288
2 Beds
1 Baths
966 Sqft
6,084 Lot (sqft)
Sold 10/07/2026
$275,846
$275,846
2 Beds
1 Baths
1,192 Sqft
7,296 Lot (sqft)
Sold 09/30/2026
$291,950
$291,950
2 Beds
1 Baths
1,072 Sqft
4,800 Lot (sqft)
Sold 09/22/2026
$179,124
$179,124
2 Beds
1 Baths
966 Sqft
6,080 Lot (sqft)
Sold 09/10/2026
$246,561
$246,561
2 Beds
2 Baths
1,120 Sqft
4,421 Lot (sqft)
Sold 08/07/2026
$231,318
$231,318
2 Beds
1 Baths
966 Sqft
6,399 Lot (sqft)
Sold 07/23/2026
$141,284
$141,284
2 Beds
1 Baths
966 Sqft
5,390 Lot (sqft)
Sold 07/23/2026
$219,165
$219,165
2 Beds
2 Baths
1,120 Sqft
4,199 Lot (sqft)
Sold 07/01/2026