Member Features
Find Real Estate Bargain!
Full foreclosure details
Home value, equity and ownership info
Find homes priced below market
Get full access with a FREE Account
Already a member?
$605,000
Listing Price3beds
2baths
1,350sqft
7,841sqft lot
112 Chelsea Dr, Decatur, GA 30030
Member Features
Find Real Estate Bargain!
Full foreclosure details
Home value, equity and ownership info
Find homes priced below market
Get full access with a FREE Account
Already a member?
For Sale
Off Market
Home type
Price / sqft
Year built
Home Details
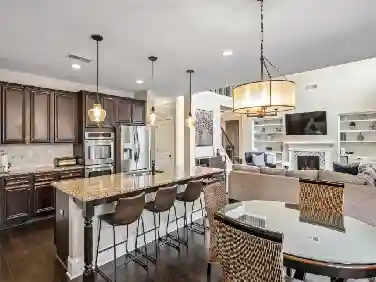
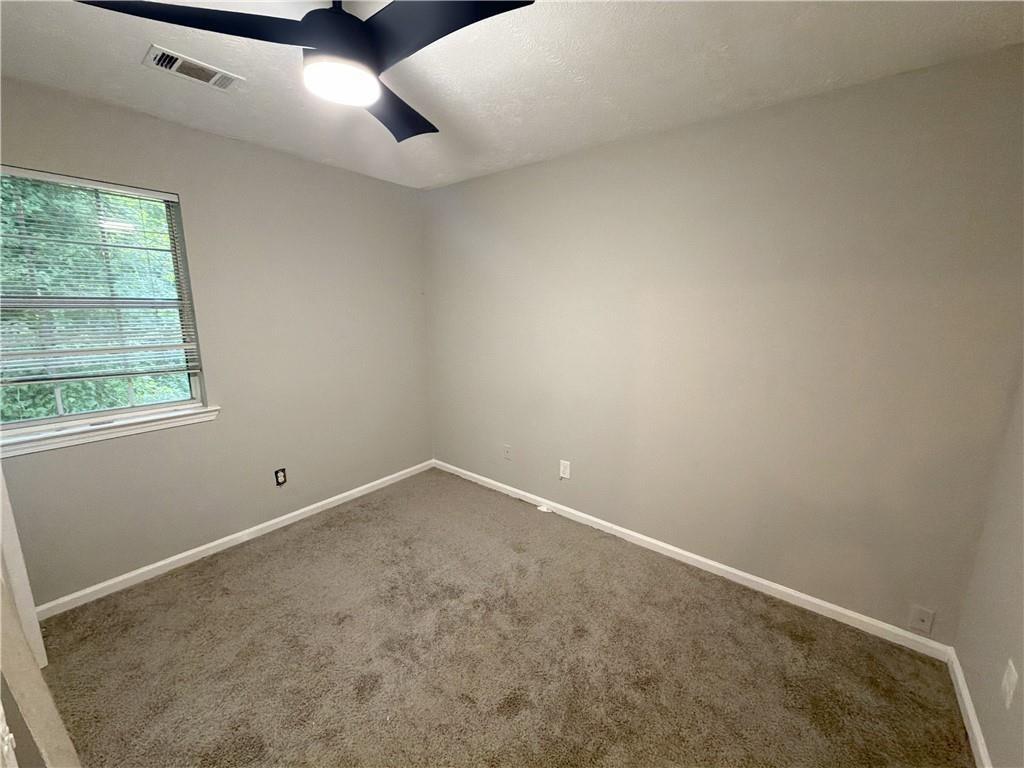
2BR/2BA four-sided brick bungalow at a price point ready to welcome you to the City of Decatur, nestled on a picturesque street. Architectural details including soaring 9-plus-foot ceilings, original crystal doorknobs & art deco hardware, beautiful trim & crown molding, hardwood floors. Light-filled front room w fireplace & corner windows. Updated kitchen w new lighting, butcher block peninsula seating 45, generous cabinet storage. Guest bedroom w built-in shelving. Classic hallway bath w pedestal sink, tub/shower combo, pinwheel tile. Spacious primary bedroom w corner windows, incredible walk-in closet w custom storage. Updated primary bath w walk-in shower & cabinet storage. Screened-in porch (magical outdoor living space!) w views of private backyard & large overhead fan. Grilling deck. Low-maintenance front yard w dwarf Mondo grass & perennials (Japanese maples, camellias, lenten roses). Unfinished basement & attic for storage. Walk to Dancing Goats, Taqueria del Sol, Chai Pani, Glide Pizza, The Marlay House, & other downtown Decatur dining. Hidden Cove Park & trails just down the street-true walking neighborhood. Tucked-away feel yet minutes from CDC, Emory, Midtown. Pre-war details meet thoughtful updates, outdoor living, in-town convenience, and community-minded neighborhood. Welcome home! Zoned for City Schools of Decatur.
Interior Details
1350
3
2
Has Heating:
Yes
Heating Type:
Central
Has Cooling:
Yes
Cooling Type:
Central
Has Fuel:
Yes
Fuel Type:
Gas
Has Basement:
No
Basement Type:
Basement (unspecified)
Has Flooring:
No
Flooring Type:
N/A
Has Fireplace:
Yes
Fireplace Type:
N/A
Property Details
7841
No
Yes
Type:
N/A
Location:
N/A
Status:
N/A
Number of Spaces:
N/A
No
No
No
No
Yes
No
No
Construction Details
Ranch
Brick
N/A
Gable/hip
Asphalt
Tax History
Year
Amount
Land
Improvement
Percent Change
Assessment
2020
$7,808
$40,118
$127,042
--%
$167,160
2019
$7,321
$40,118
$127,042
--%
$167,160
2017
$7,143
$40,000
$127,160
--%
$167,160
2017
$7,143
$35,096
$118,880
--%
$153,976
2016
$2,692
$36,720
$91,200
--%
$127,920
2014
$2,276
$36,720
$79,120
--%
$115,840
2013
$2,276
$36,720
$70,760
--%
$107,480
2012
$456
$80,920
$26,560
--%
$107,480

Average Home Price in 30030
Nearby Properties
Zip Code
Price
Bed
Bath
Sqft
Lot
Sold Date
$799,000
$799,000
2 Beds
3 Baths
1,409 Sqft
10,019 Lot (sqft)
Sold 10/13/2026
$627,314
3 Beds
2 Baths
1,256 Sqft
8,712 Lot (sqft)
Sold 10/27/2026
$575,000
$575,000
3 Beds
1 Baths
1,236 Sqft
8,276 Lot (sqft)
Sold 10/27/2026
$624,500
$624,500
3 Beds
2 Baths
1,543 Sqft
9,583 Lot (sqft)
Sold 10/26/2026
$280,000
$280,000
3 Beds
2 Baths
1,250 Sqft
9,148 Lot (sqft)
Sold 10/12/2026
$649,000
$649,000
3 Beds
2 Baths
1,484 Sqft
9,148 Lot (sqft)
Sold 10/13/2026
$602,513
$602,513
3 Beds
1 Baths
1,412 Sqft
10,454 Lot (sqft)
Sold 10/26/2026
$685,000
$685,000
3 Beds
2 Baths
1,521 Sqft
7,841 Lot (sqft)
Sold 10/13/2026
$703,686
$703,686
2 Beds
1 Baths
1,480 Sqft
9,583 Lot (sqft)
Sold 10/27/2026