
Member Features
Find Real Estate Bargain!
Full foreclosure details
Home value, equity and ownership info
Find homes priced below market
Get full access with a FREE Account
Already a member?
$220,000
Listing Price3beds
2baths
1,987sqft
7,562sqft lot
826 Chelsea Ave, Saint Louis, MO 63122
Member Features
Find Real Estate Bargain!
Full foreclosure details
Home value, equity and ownership info
Find homes priced below market
Get full access with a FREE Account
Already a member?
For Sale
Off Market
Home type
Price / sqft
Year built
Home Details
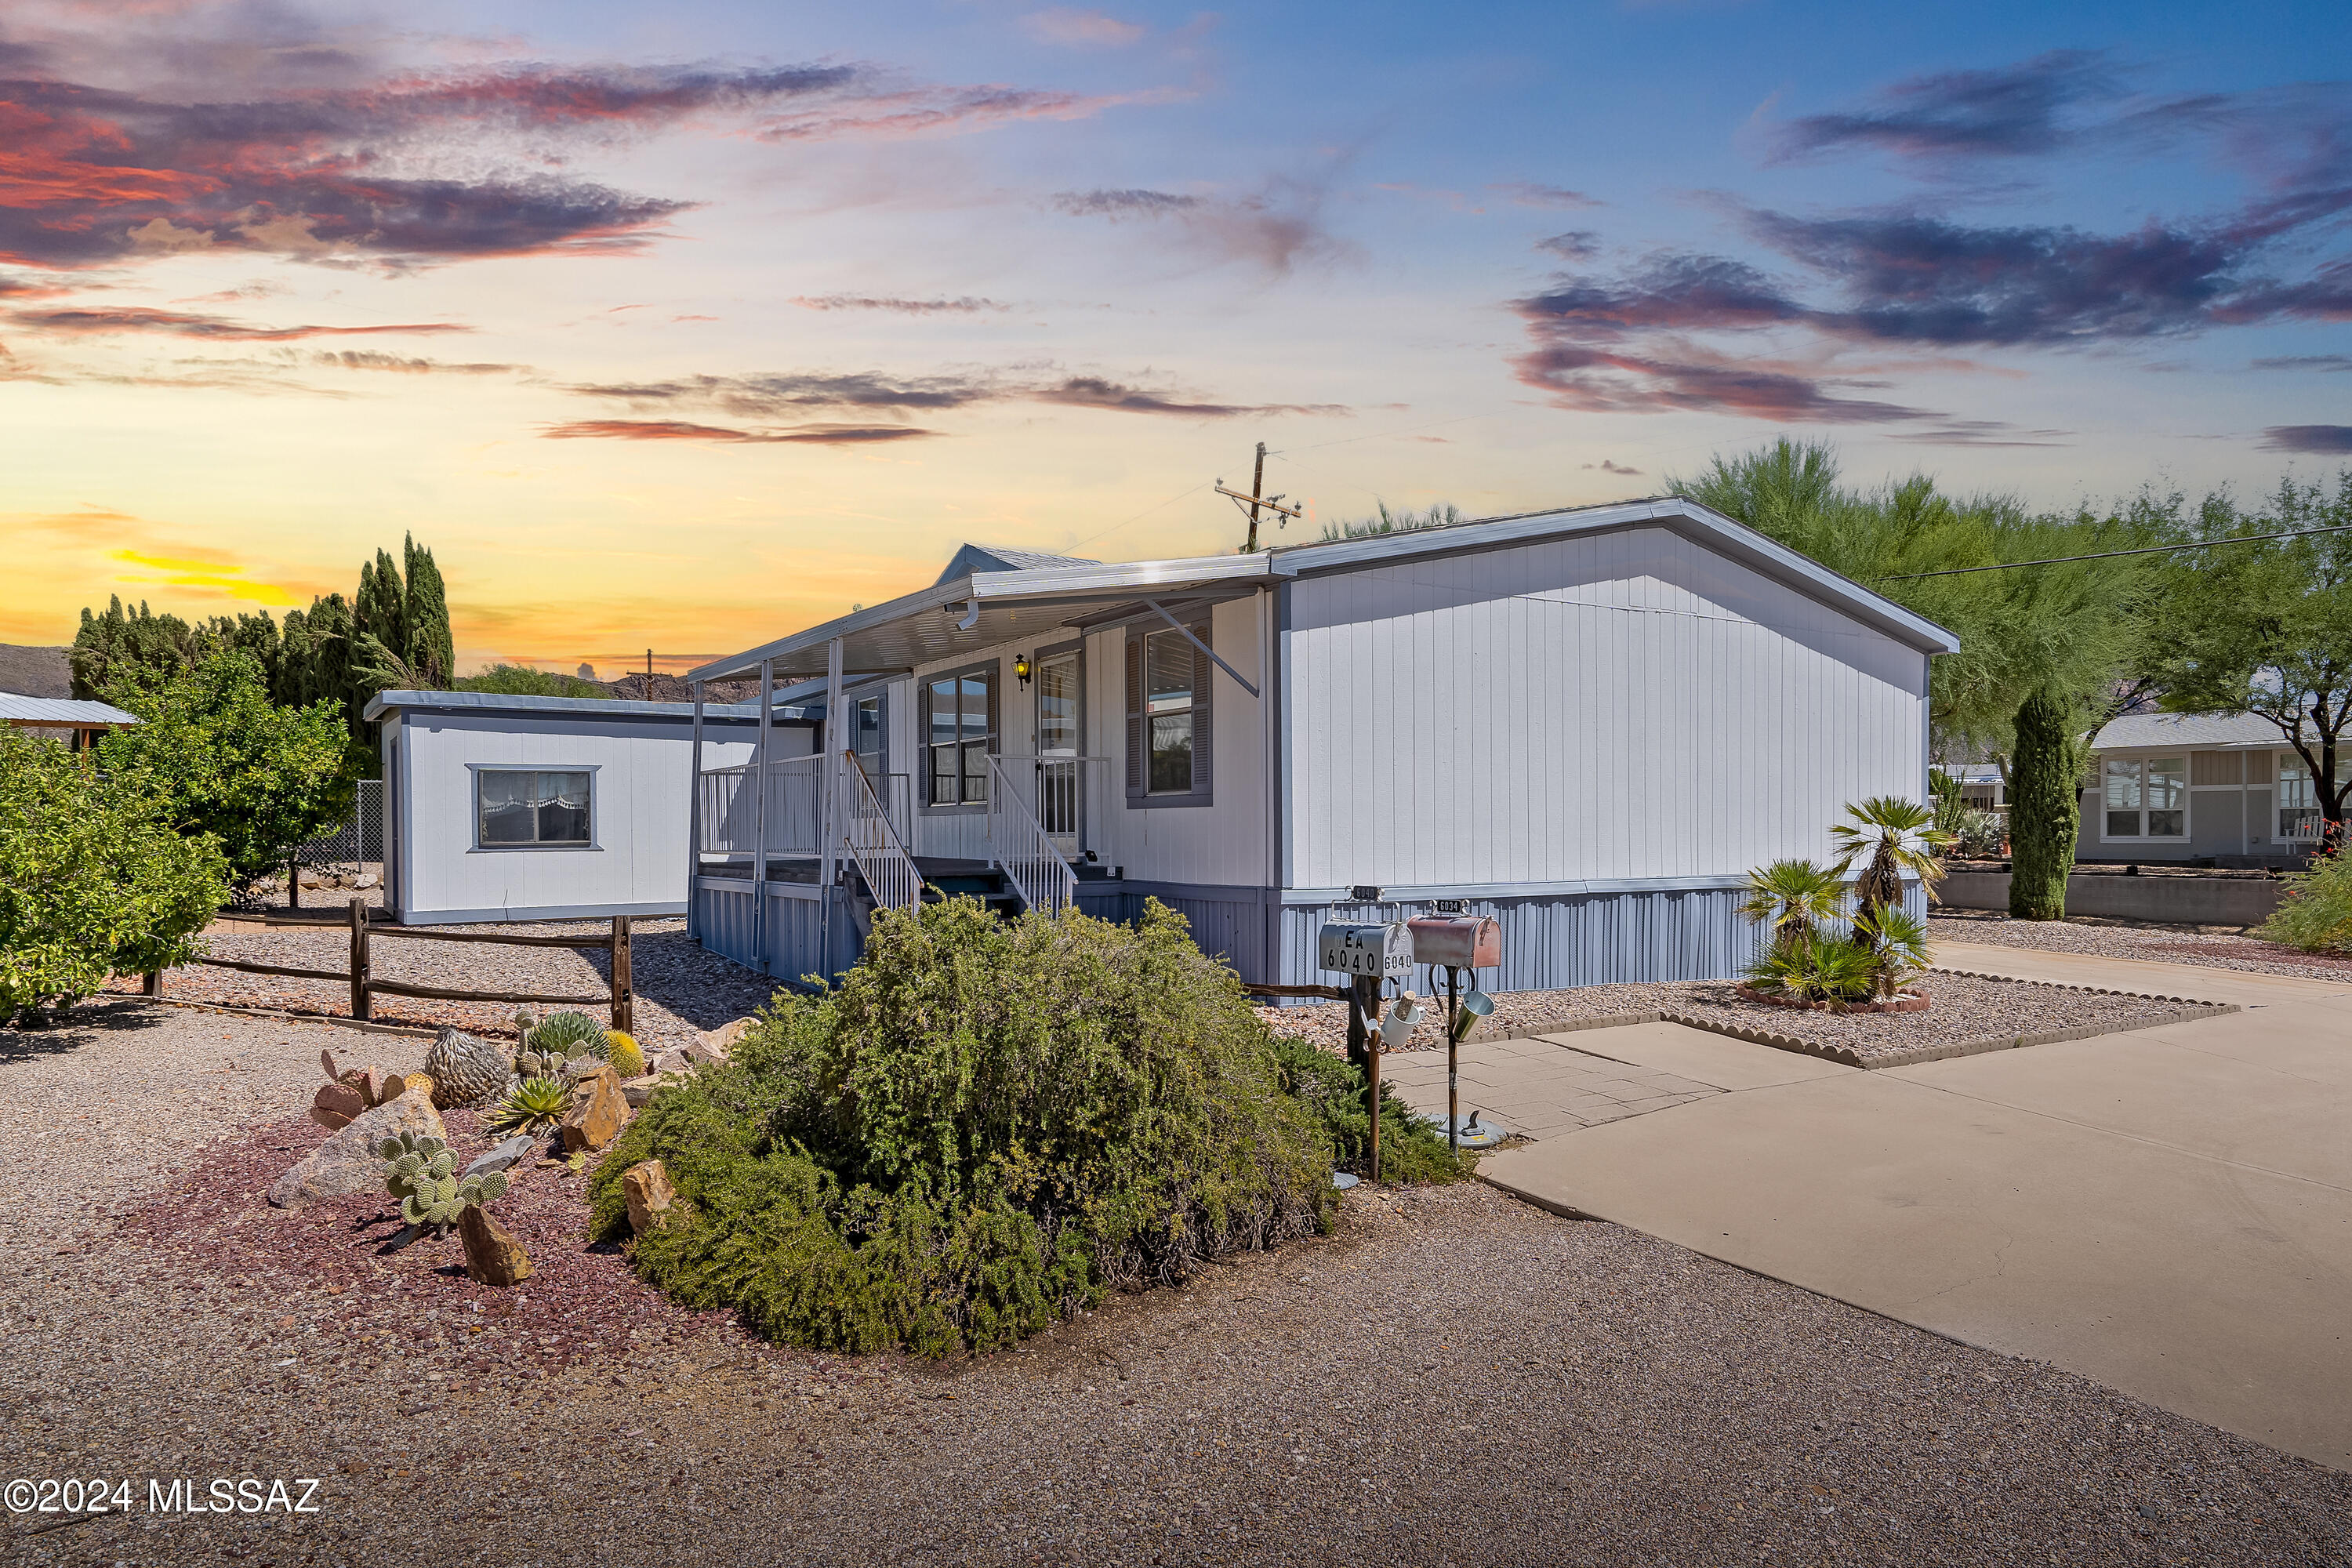
Welcome to this beautifully updated two-story home featuring 3 bedrooms and 4 full baths. Step inside the large foyer and be greeted by an open-concept main level designed for comfortable living and entertaining. The spacious kitchen is the heart of the home, showcasing updated cabinets, sleek countertops, stainless steel appliances, and a generous bar-top island that opens to both family living areas. Enjoy your morning coffee nestled by the cozy fireplace or host gatherings in the adjoining dining area that flows seamlessly into the family room.nUpstairs, youll find three inviting bedrooms and an updated laundry room with plenty of space. The primary suite offers a serene retreat with three closetsincluding a large walk-inand a spacious en-suite bath with a separate tub and shower. The additional bedrooms share a well-appointed hallway bath, while a versatile sitting area provides the perfect nook for a home office or reading space. The partially finished lower level includes a comfortable sitting area and a full bath, with ample unfinished space currently used for storage and a workout area. Step outside to a large deck overlooking a flat, fenced backyardideal for play or outdoor entertaining. Located directly across from the elementary school, this Glendale gem combines convenience, charm, and functionality in one of the areas most sought-after neighborhoods.
Interior Details
1987
3
2
Has Heating:
Yes
Heating Type:
Yes
Has Cooling:
Yes
Cooling Type:
Central
Has Fuel:
Yes
Fuel Type:
Electric
Has Basement:
No
Basement Type:
Full
Has Flooring:
No
Flooring Type:
N/A
Has Fireplace:
Yes
Fireplace Type:
N/A
Property Details
7562
Yes
Yes
Type:
Garage, Attached
Location:
N/A
Status:
N/A
Number of Spaces:
1
No
No
No
No
Yes
No
No
Construction Details
Conventional
Brick/stone (brick And/or Stone)
N/A
N/A
N/A
Tax History
Year
Amount
Land
Improvement
Percent Change
Assessment
2020
$5,716
$34,850
$45,490
--%
$80,340
2019
$5,574
$34,850
$45,490
--%
$80,340
2018
$5,089
$27,870
$37,790
--%
$65,660
2017
$5,128
$27,870
$37,790
--%
$65,660
2016
$4,576
$21,700
$37,280
--%
$58,980
2014
$3,436
$14,290
$30,910
--%
$45,200
2013
$3,418
$14,290
$30,910
--%
$45,200
2012
$3,503
$8,870
$39,480
--%
$48,350

Average Home Price in 63122
Nearby Properties
Zip Code
Price
Bed
Bath
Sqft
Lot
Sold Date
$688,651
4 Beds
2.5 Baths
2,053 Sqft
11,252 Lot (sqft)
Sold 08/07/2026
$755,088
$755,088
3 Beds
3 Baths
2,078 Sqft
10,389 Lot (sqft)
Sold 07/15/2026
$819,229
3 Beds
3 Baths
1,724 Sqft
9,801 Lot (sqft)
Sold 10/06/2026
$220,000
3 Beds
2 Baths
1,987 Sqft
7,562 Lot (sqft)
Sold 10/06/2026
$696,487
3 Beds
3.5 Baths
1,876 Sqft
7,501 Lot (sqft)
Sold 10/06/2026
$559,865
3 Beds
2.5 Baths
2,004 Sqft
7,701 Lot (sqft)
Sold 10/06/2026
$654,628
3 Beds
2 Baths
1,841 Sqft
9,239 Lot (sqft)
Sold 10/06/2026
$408,693
3 Beds
2 Baths
1,984 Sqft
6,752 Lot (sqft)
Sold 10/06/2026
$524,238
3 Beds
2 Baths
1,821 Sqft
7,553 Lot (sqft)
Sold 10/06/2026







