Member Features
Find Real Estate Bargain!
Full foreclosure details
Home value, equity and ownership info
Find homes priced below market
Get full access with a FREE Account
Already a member?
$2,600,000
Listing Price--beds
4baths
4,833sqft
21,484sqft lot
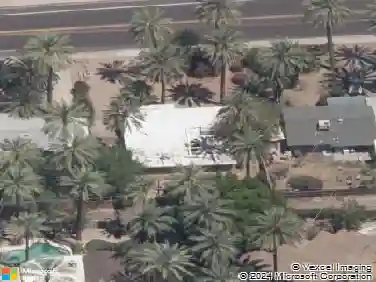
4945 E Cheery Lynn Rd, Phoenix, AZ 85018
Member Features
Find Real Estate Bargain!
Full foreclosure details
Home value, equity and ownership info
Find homes priced below market
Get full access with a FREE Account
Already a member?
For Sale
Off Market
Home type
Price / sqft
Year built
Home Details
Tucked on a quiet cul-de-sac is this rare, almost 5000 sf, inviting and warm 5 bed, 4 bath home pairing timeless comfort with memorable outdoor living. With room for everyone & every event in your life, this home has an amazing living room, dining room, great room, & serenity room. This kitchen feeds the heart of both a serious chef & a sommelier-must see! The primary suite opens directly to the arcadian yard, creating a private suite. The expansive backyard is a true showpiece, featuring a resort-style heated pool with slide & spa. There is an outdoor kitchen, fireplace, & oversized covered patio for gatherings large & small with plenty of grass to run, & an area to garden & golf. So much to see in this house, including Camelback views, & a large three-car garage. Get here soon! About the neighborhood: Arcadia Osborn is one of the hottest neighborhoods in Phoenix. This is in part due to amazing restaurants, schools, and proximity to Downtown. This house is very close to Great Hearts' Veritas Preparatory Academy (6-12) and Archway Veritas Academy (K-5), two premier public charter schools.
Interior Details
4833
N/A
4
Has Heating:
Yes
Heating Type:
Forced Air With Air Conditioning
Has Cooling:
Yes
Cooling Type:
Refrigerator
Has Fuel:
No
Fuel Type:
N/A
Has Basement:
No
Basement Type:
N/A
Has Flooring:
No
Flooring Type:
N/A
Has Fireplace:
Yes
Fireplace Type:
N/A
Property Details
21484
No
No
Type:
N/A
Location:
N/A
Status:
N/A
Number of Spaces:
N/A
No
No
No
No
No
No
No
Construction Details
N/A
Stucco
N/A
N/A
Tile
Tax History
Year
Amount
Land
Improvement
Percent Change
Assessment
2020
$5,593
$16,820
$67,310
--%
$84,130
2019
$5,228
$15,400
$61,610
--%
$77,010
2018
$4,872
$15,360
$61,450
--%
$76,810
2017
$4,657
$16,410
$65,670
--%
$82,080
2016
$4,522
$14,440
$57,760
--%
$72,200
2014
$4,040
$10,210
$40,870
--%
$51,080
2013
$3,718
$8,330
$33,330
--%
$41,660
2012
$4,083
$9,430
$37,720
--%
$47,150

Average Home Price in 85018
Nearby Properties
Zip Code
Price
Bed
Bath
Sqft
Lot
Sold Date
$4,025,326
$4,025,326
-- Beds
6 Baths
4,971 Sqft
31,124 Lot (sqft)
Sold 09/25/2026
$1,613,758
$1,613,758
5 Beds
6 Baths
4,303 Sqft
9,191 Lot (sqft)
Sold 08/19/2026
$2,470,329
$2,470,329
4 Beds
7 Baths
4,831 Sqft
28,662 Lot (sqft)
Sold 05/21/2026
$2,600,000
$2,600,000
-- Beds
4 Baths
4,833 Sqft
21,484 Lot (sqft)
Sold 10/13/2026