

Member Features
Find Real Estate Bargain!
Full foreclosure details
Home value, equity and ownership info
Find homes priced below market
Get full access with a FREE Account
Already a member?
$709,000
Listing Price6beds
4baths
3,314sqft
13,285sqft lot
7312 Checkerberry Way, Upper Marlboro, MD 20772
Member Features
Find Real Estate Bargain!
Full foreclosure details
Home value, equity and ownership info
Find homes priced below market
Get full access with a FREE Account
Already a member?
For Sale
Off Market
Home type
Price / sqft
Year built
Home Details
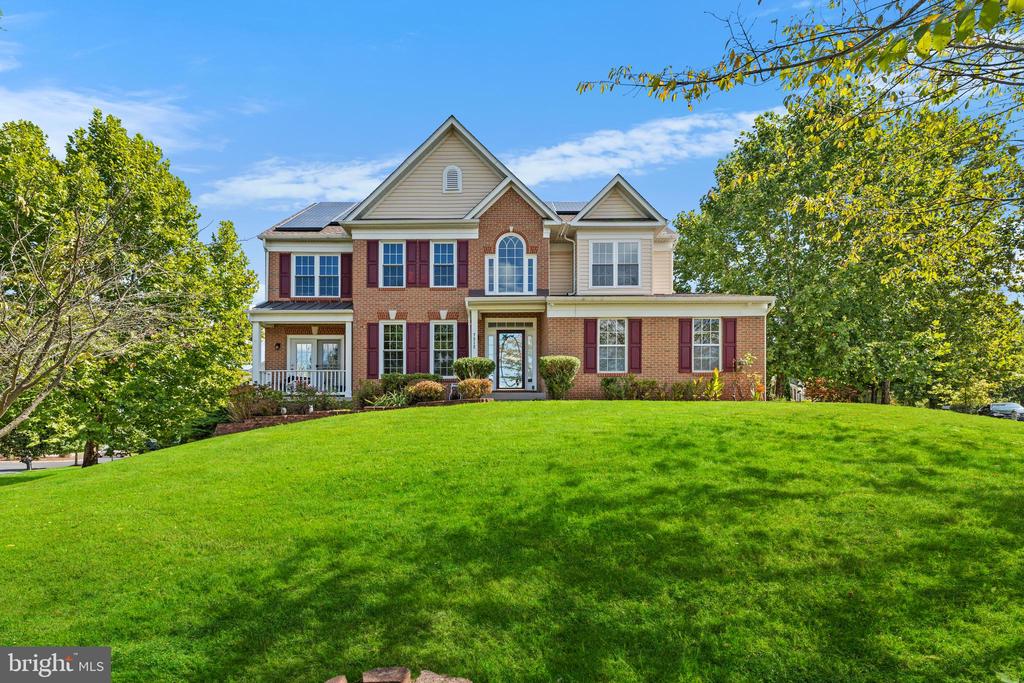
Welcome to this majestic colonial single family home, sitting on an elevated corner lot, featuring approximately 5000 sq. ft of finished living space, complete with 6 Bedrooms, 4 full bathrooms , a 2 car garage , front yard complete with beautiful curb appeal and a tree lined property line in the backyard. As you come up to this gorgeously manicured front yard walk way, to the main entrance, you are greeted with a two story open foyer, a beautiful chandelier fixture and an expanse of hard wood floor that runs throughout the main level. Separate Living space comes complete with elegant pillar details and formal dining room with classic chair rail molding, and access to a cozy balcony for that perfect cup of evening tea for entertaining. The open floor plan gourmet kitchen boasts dual oven, a stainless steel fridge, double ovens, dual sinks and a butler's pantry for all your culinary delights, that extends into the separate dining room with a juliet balcony rail - perfect for a future deck extension. The spacious family room is complete with a gas fireplace, expansive arched windows that allow for ample natural light to light up the tray ceiling detail of this step down relaxed space. The main level features access to the spacious 2 car garage and a full bedroom with large windows and an ADA bathroom with roll in shower and grab bars. Walk up a beautiful carpeted staircase to the second floor with access to three large bedrooms complete with windows that let in plenty of s
Interior Details
3314
6
4
Has Heating:
Yes
Heating Type:
Yes
Has Cooling:
Yes
Cooling Type:
Central
Has Fuel:
No
Fuel Type:
N/A
Has Basement:
No
Basement Type:
Basement (unspecified)
Has Flooring:
No
Flooring Type:
N/A
Has Fireplace:
Yes
Fireplace Type:
N/A
Property Details
13285
No
Yes
Type:
Garage, Attached
Location:
N/A
Status:
N/A
Number of Spaces:
2
N/A
N/A
N/A
N/A
N/A
N/A
N/A
Construction Details
Conventional
N/A
N/A
N/A
Composition Shingle
Tax History
Year
Amount
Land
Improvement
Percent Change
Assessment
2021
$397
$0
$0
--%
$415,900
2020
$397
$100,900
$300,900
--%
$401,800
2019
$397
$0
$0
--%
$385,500
2018
$397
$0
$0
--%
$369,200
2017
$397
$100,900
$252,000
--%
$352,900
2015
$397
$0
$0
--%
$346,033
2014
$397
$100,900
$241,700
--%
$342,600
2012
$356
$0
$0
--%
$342,600

Average Home Price in 20772
Nearby Properties
Zip Code
Price
Bed
Bath
Sqft
Lot
Sold Date
$717,783
-- Beds
3.5 Baths
3,020 Sqft
10,000 Lot (sqft)
Sold 10/05/2026
$665,000
4 Beds
4 Baths
3,252 Sqft
10,556 Lot (sqft)
Sold 09/29/2026
$730,000
-- Beds
3.5 Baths
3,600 Sqft
12,368 Lot (sqft)
Sold 10/06/2026
$709,000
6 Beds
4 Baths
3,314 Sqft
13,285 Lot (sqft)
Sold 09/29/2026
$660,000
-- Beds
2.5 Baths
3,128 Sqft
18,799 Lot (sqft)
Sold 10/06/2026




