Member Features
Find Real Estate Bargain!
Full foreclosure details
Home value, equity and ownership info
Find homes priced below market
Get full access with a FREE Account
Already a member?
$535,000
Listing Price4beds
2baths
2,520sqft
10,324sqft lot
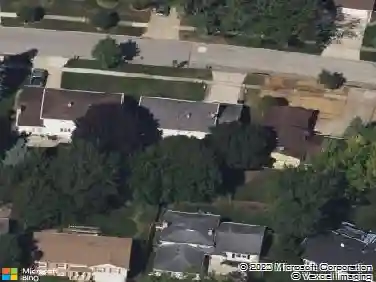
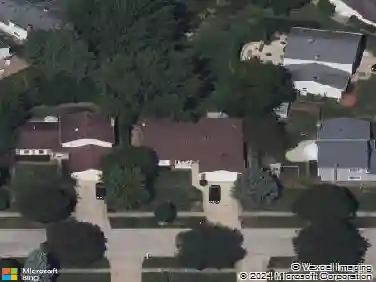
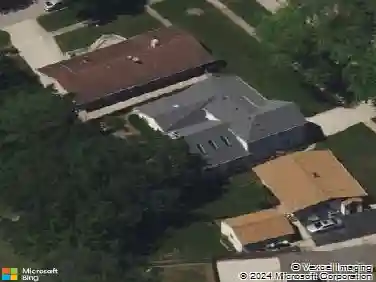
610 Checker Dr, Buffalo Grove, IL 60089
Member Features
Find Real Estate Bargain!
Full foreclosure details
Home value, equity and ownership info
Find homes priced below market
Get full access with a FREE Account
Already a member?
For Sale
Off Market
Home type
Price / sqft
Year built
Home Details
Welcome to this spacious and inviting 4-bedroom, 2.1-bathroom home ideally situated in the highly sought-after and award-winning Adlai E. Stevenson High School District. Designed for comfortable everyday living and effortless entertaining, this home offers a versatile floor plan and a warm, welcoming atmosphere throughout. As you step inside, you're welcomed by a spacious and sun-filled living room, complete with a cozy fireplace, perfect for relaxing evenings. Just off the living room, you'll find a generously sized office, an ideal space for working from home, studying, or creating a quiet reading nook. A separate dining room provides the perfect setting for formal dinners and holiday gatherings, while the adjacent family room offers plenty of space for everyday living and unwinding with loved ones. The well-equipped kitchen boasts an abundance of cabinetry, ideal for storage and organization, and overlooks the private backyard. The bright and cheerful eating area flows seamlessly from the kitchen and provides direct access to the patio, creating an effortless indoor-outdoor living experience. Completing the main level is a convenient laundry room and a well-placed powder room, adding to the home's functionality and appeal. Upstairs, retreat to the spacious primary suite, a peaceful haven featuring dual wall closets and a private ensuite bath. Three additional generously sized bedrooms offer plenty of space for family, guests, or hobbies, and share a full hallway bathroom,
Interior Details
2520
4
2
Has Heating:
No
Heating Type:
N/A
Has Cooling:
Yes
Cooling Type:
Central
Has Fuel:
No
Fuel Type:
N/A
Has Basement:
No
Basement Type:
N/A
Has Flooring:
No
Flooring Type:
N/A
Has Fireplace:
Yes
Fireplace Type:
N/A
Property Details
10324
Yes
Yes
Type:
Garage, Attached
Location:
N/A
Status:
N/A
Number of Spaces:
2
N/A
N/A
N/A
N/A
N/A
N/A
N/A
Construction Details
N/A
Aluminum/vinyl
N/A
N/A
N/A
Tax History
Year
Amount
Land
Improvement
Percent Change
Assessment
2019
$12,167
$28,536
$101,943
--%
$130,479
2018
$11,292
$28,202
$94,801
--%
$123,003
2017
$10,872
$27,544
$92,588
--%
$120,132
2016
$10,586
$26,376
$88,660
--%
$115,036
2015
$10,303
$24,667
$82,914
--%
$107,581
2013
$7,840
$26,491
$55,691
--%
$82,182
2012
$7,602
$26,995
$56,751
--%
$83,746
2011
$7,105
$27,504
$80,465
--%
$107,969

Average Home Price in 60089
Nearby Properties
Zip Code
Price
Bed
Bath
Sqft
Lot
Sold Date
$604,092
-- Beds
2.5 Baths
2,389 Sqft
8,799 Lot (sqft)
Sold 07/31/2026
$464,294
-- Beds
2 Baths
2,586 Sqft
8,773 Lot (sqft)
Sold 06/11/2026
$495,810
-- Beds
2.5 Baths
2,424 Sqft
10,180 Lot (sqft)
Sold 05/20/2026
$481,775
-- Beds
2.5 Baths
2,615 Sqft
9,191 Lot (sqft)
Sold 10/18/2026
$725,000
4 Beds
3 Baths
2,320 Sqft
12,066 Lot (sqft)
Sold 09/29/2026
$459,000
2 Beds
2.5 Baths
2,334 Sqft
4,495 Lot (sqft)
Sold 10/18/2026
$535,000
4 Beds
2 Baths
2,520 Sqft
10,324 Lot (sqft)
Sold 11/15/2025