
Member Features
Find Real Estate Bargain!
Full foreclosure details
Home value, equity and ownership info
Find homes priced below market
Get full access with a FREE Account
Already a member?
$675,000
Listing Price4beds
3baths
2,440sqft
12,632sqft lot
9664 Chaumont Ln, Charlotte, NC 28277
Member Features
Find Real Estate Bargain!
Full foreclosure details
Home value, equity and ownership info
Find homes priced below market
Get full access with a FREE Account
Already a member?
For Sale
Off Market
Home type
Price / sqft
Year built
Home Details
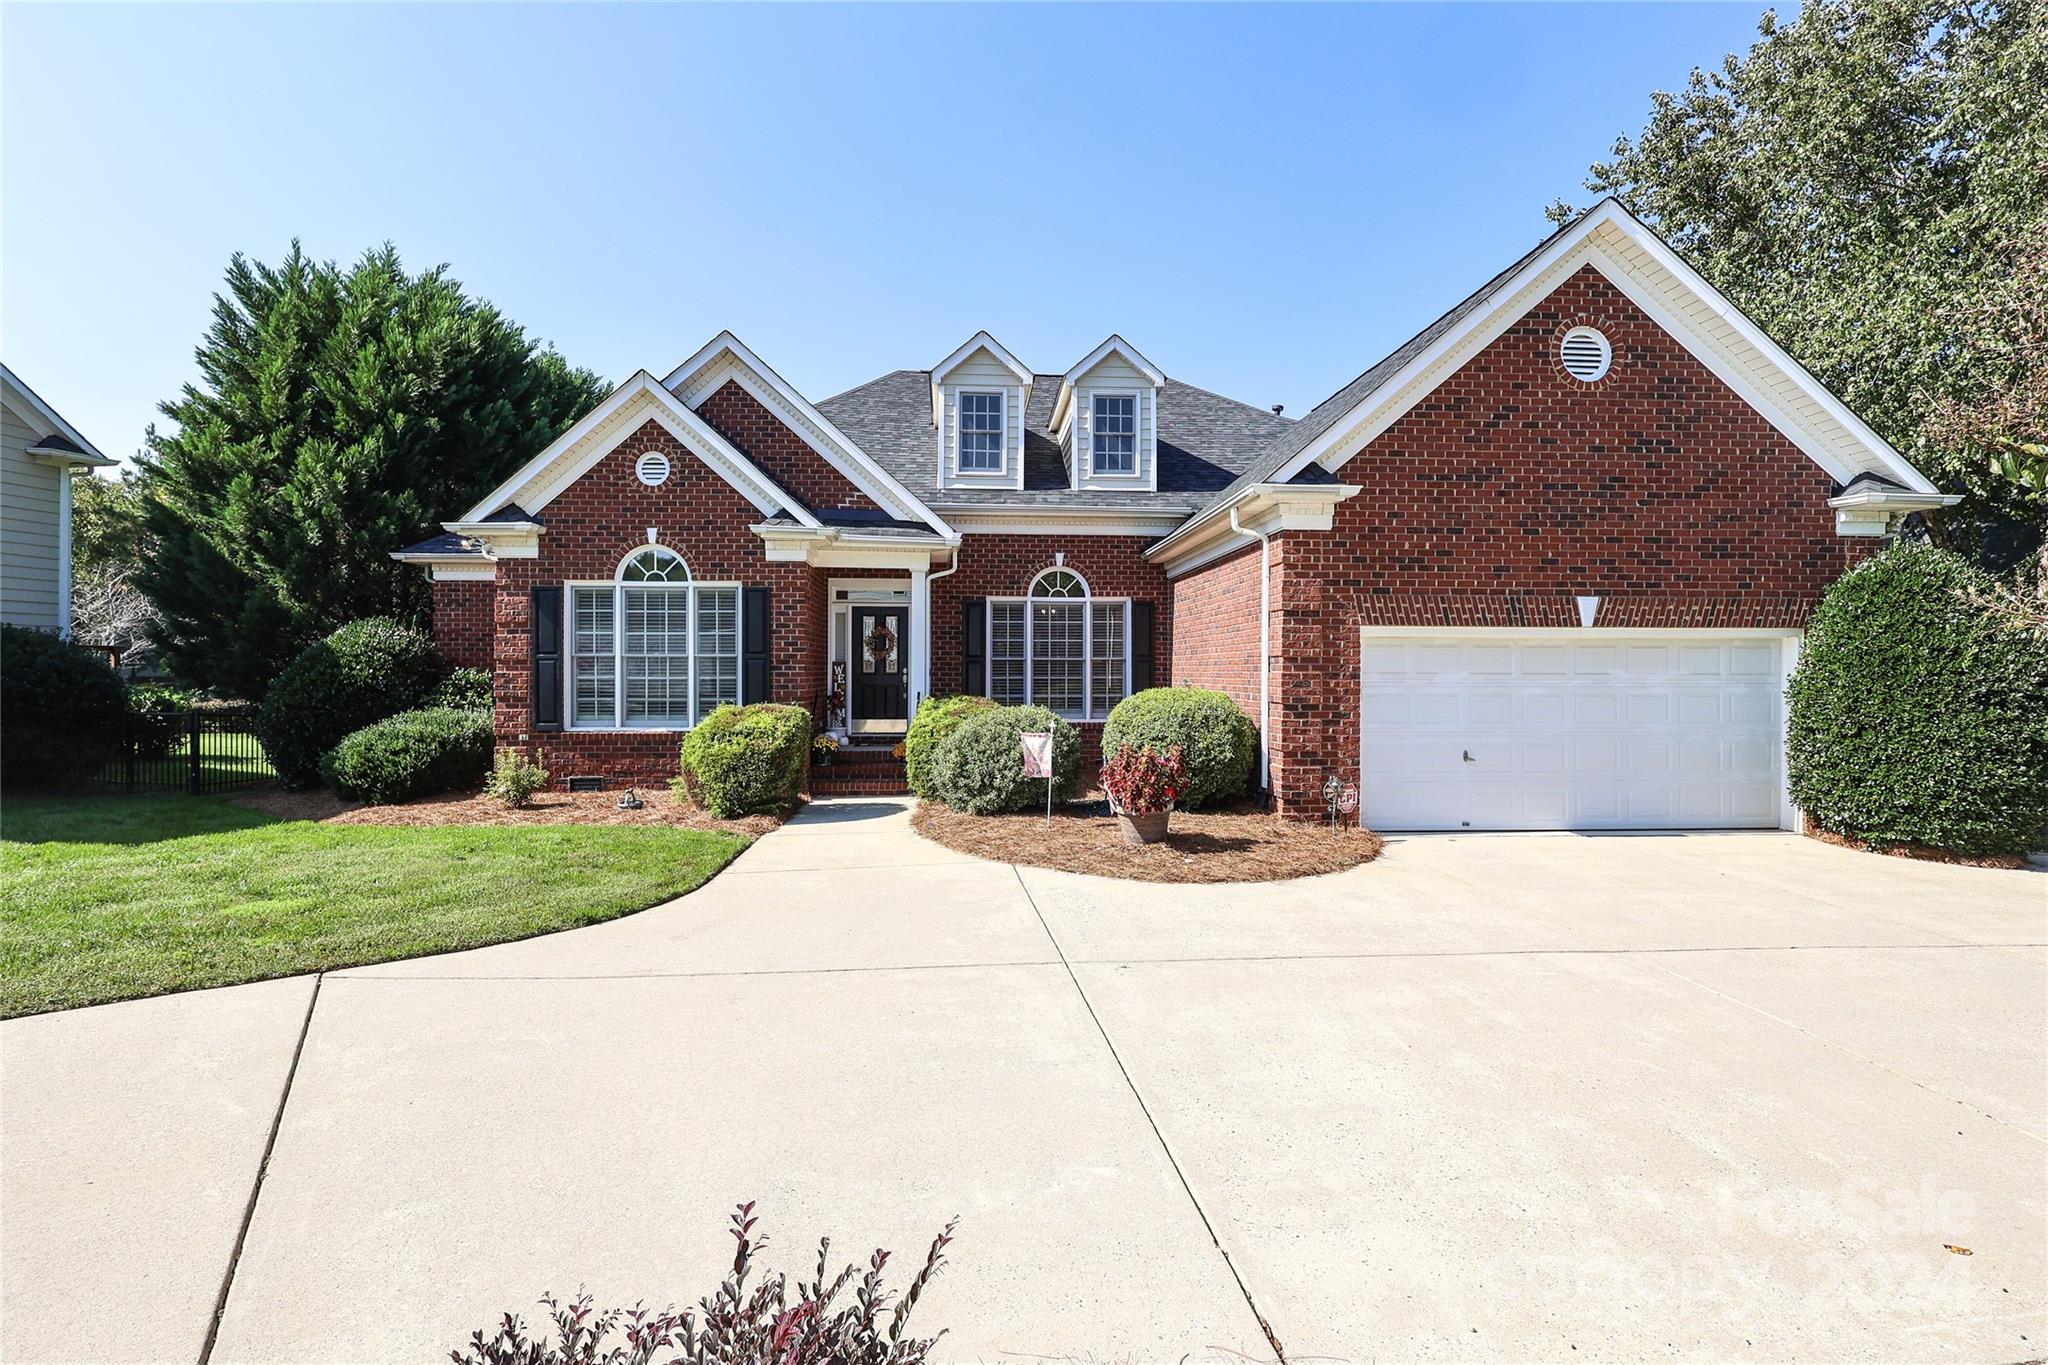
Unveiling your WATERFRONT dream retreat in Ballantyne's gem Cobblestone neighborhood! Over 2500 sq.ft all on one-level, this beautiful ALL-BRICK 4-bedroom RANCH abuts to YEAR-ROUND VIEWS of the neighborhood lake! Superb curb appeal w/ CIRCULAR DRIVEWAY, lush landscaping & oversized screened rear porch. Excellent split plan w/ four bedrooms + office/flex space feat. spacious primary bedroom w/ updated ensuite bath. Inviting OPEN FLOORPLAN w/ elevated ceilings upon entry into the large dining room, fantastic great room w/ fireplace, and spacious kitchen & breakfast area. Great natural lighting throughout w/ custom plantation shutters. Neutral color palate w/ refinished Oak solid wood floors in all main areas. Home received a 5-star treatment w/ dual-zoned HVAC systems new in 4/22 & 11/23, new gas water heater in 7/20, and new roof in 6/24! Convenience is your neighbor w/ fantastic shopping, dining, entertainment & 485 access just minutes away. Top-notch Ballantyne schools! Welcome home!
Interior Details
2440
4
3
Has Heating:
Yes
Heating Type:
Forced Air With Air Conditioning
Has Cooling:
Yes
Cooling Type:
Central
Has Fuel:
Yes
Fuel Type:
Gas
Has Basement:
No
Basement Type:
N/A
Has Flooring:
No
Flooring Type:
N/A
Has Fireplace:
Yes
Fireplace Type:
N/A
Property Details
12632
No
No
Type:
Garage, Attached
Location:
N/A
Status:
N/A
Number of Spaces:
0
No
No
No
No
Yes
No
No
Construction Details
N/A
Brick
N/A
Hip
Asphalt
Tax History
Year
Amount
Land
Improvement
Percent Change
Assessment
0
$0
$115,500
$308,800
--%
$424,300
2019
$4,186
$115,500
$308,800
--%
$424,300
2018
$4,212
$82,500
$233,000
--%
$315,500
2017
$4,146
$82,500
$233,000
--%
$315,500
2016
$4,137
$82,500
$233,000
--%
$315,500
2013
$4,114
$82,500
$233,000
--%
$315,500
2012
$4,038
$82,500
$234,900
--%
$317,400

Average Home Price in 28277
Nearby Properties
Zip Code
Price
Bed
Bath
Sqft
Lot
Sold Date
$799,956
4 Beds
2.5 Baths
2,772 Sqft
25,265 Lot (sqft)
Sold 09/10/2026
$729,000
4 Beds
2.5 Baths
2,578 Sqft
20,909 Lot (sqft)
Sold 10/06/2026
$751,776
$751,776
3 Beds
2.5 Baths
2,493 Sqft
12,763 Lot (sqft)
Sold 10/05/2026
$750,000
3 Beds
2.5 Baths
2,766 Sqft
17,389 Lot (sqft)
Sold 10/06/2026
$811,272
3 Beds
2.5 Baths
2,712 Sqft
20,038 Lot (sqft)
Sold 10/06/2026
$780,000
3 Beds
2.5 Baths
2,442 Sqft
13,068 Lot (sqft)
Sold 10/05/2026
$735,000
5 Beds
3 Baths
2,652 Sqft
19,166 Lot (sqft)
Sold 10/05/2026
$850,000
$850,000
4 Beds
2 Baths
2,330 Sqft
9,148 Lot (sqft)
Sold 10/05/2026






