

Member Features
Find Real Estate Bargain!
Full foreclosure details
Home value, equity and ownership info
Find homes priced below market
Get full access with a FREE Account
Already a member?
$549,900
Listing Price3beds
3baths
2,344sqft
13,068sqft lot
141 Chatuga Dr, Loudon, TN 37774
Member Features
Find Real Estate Bargain!
Full foreclosure details
Home value, equity and ownership info
Find homes priced below market
Get full access with a FREE Account
Already a member?
For Sale
Off Market
Home type
Price / sqft
Year built
Home Details
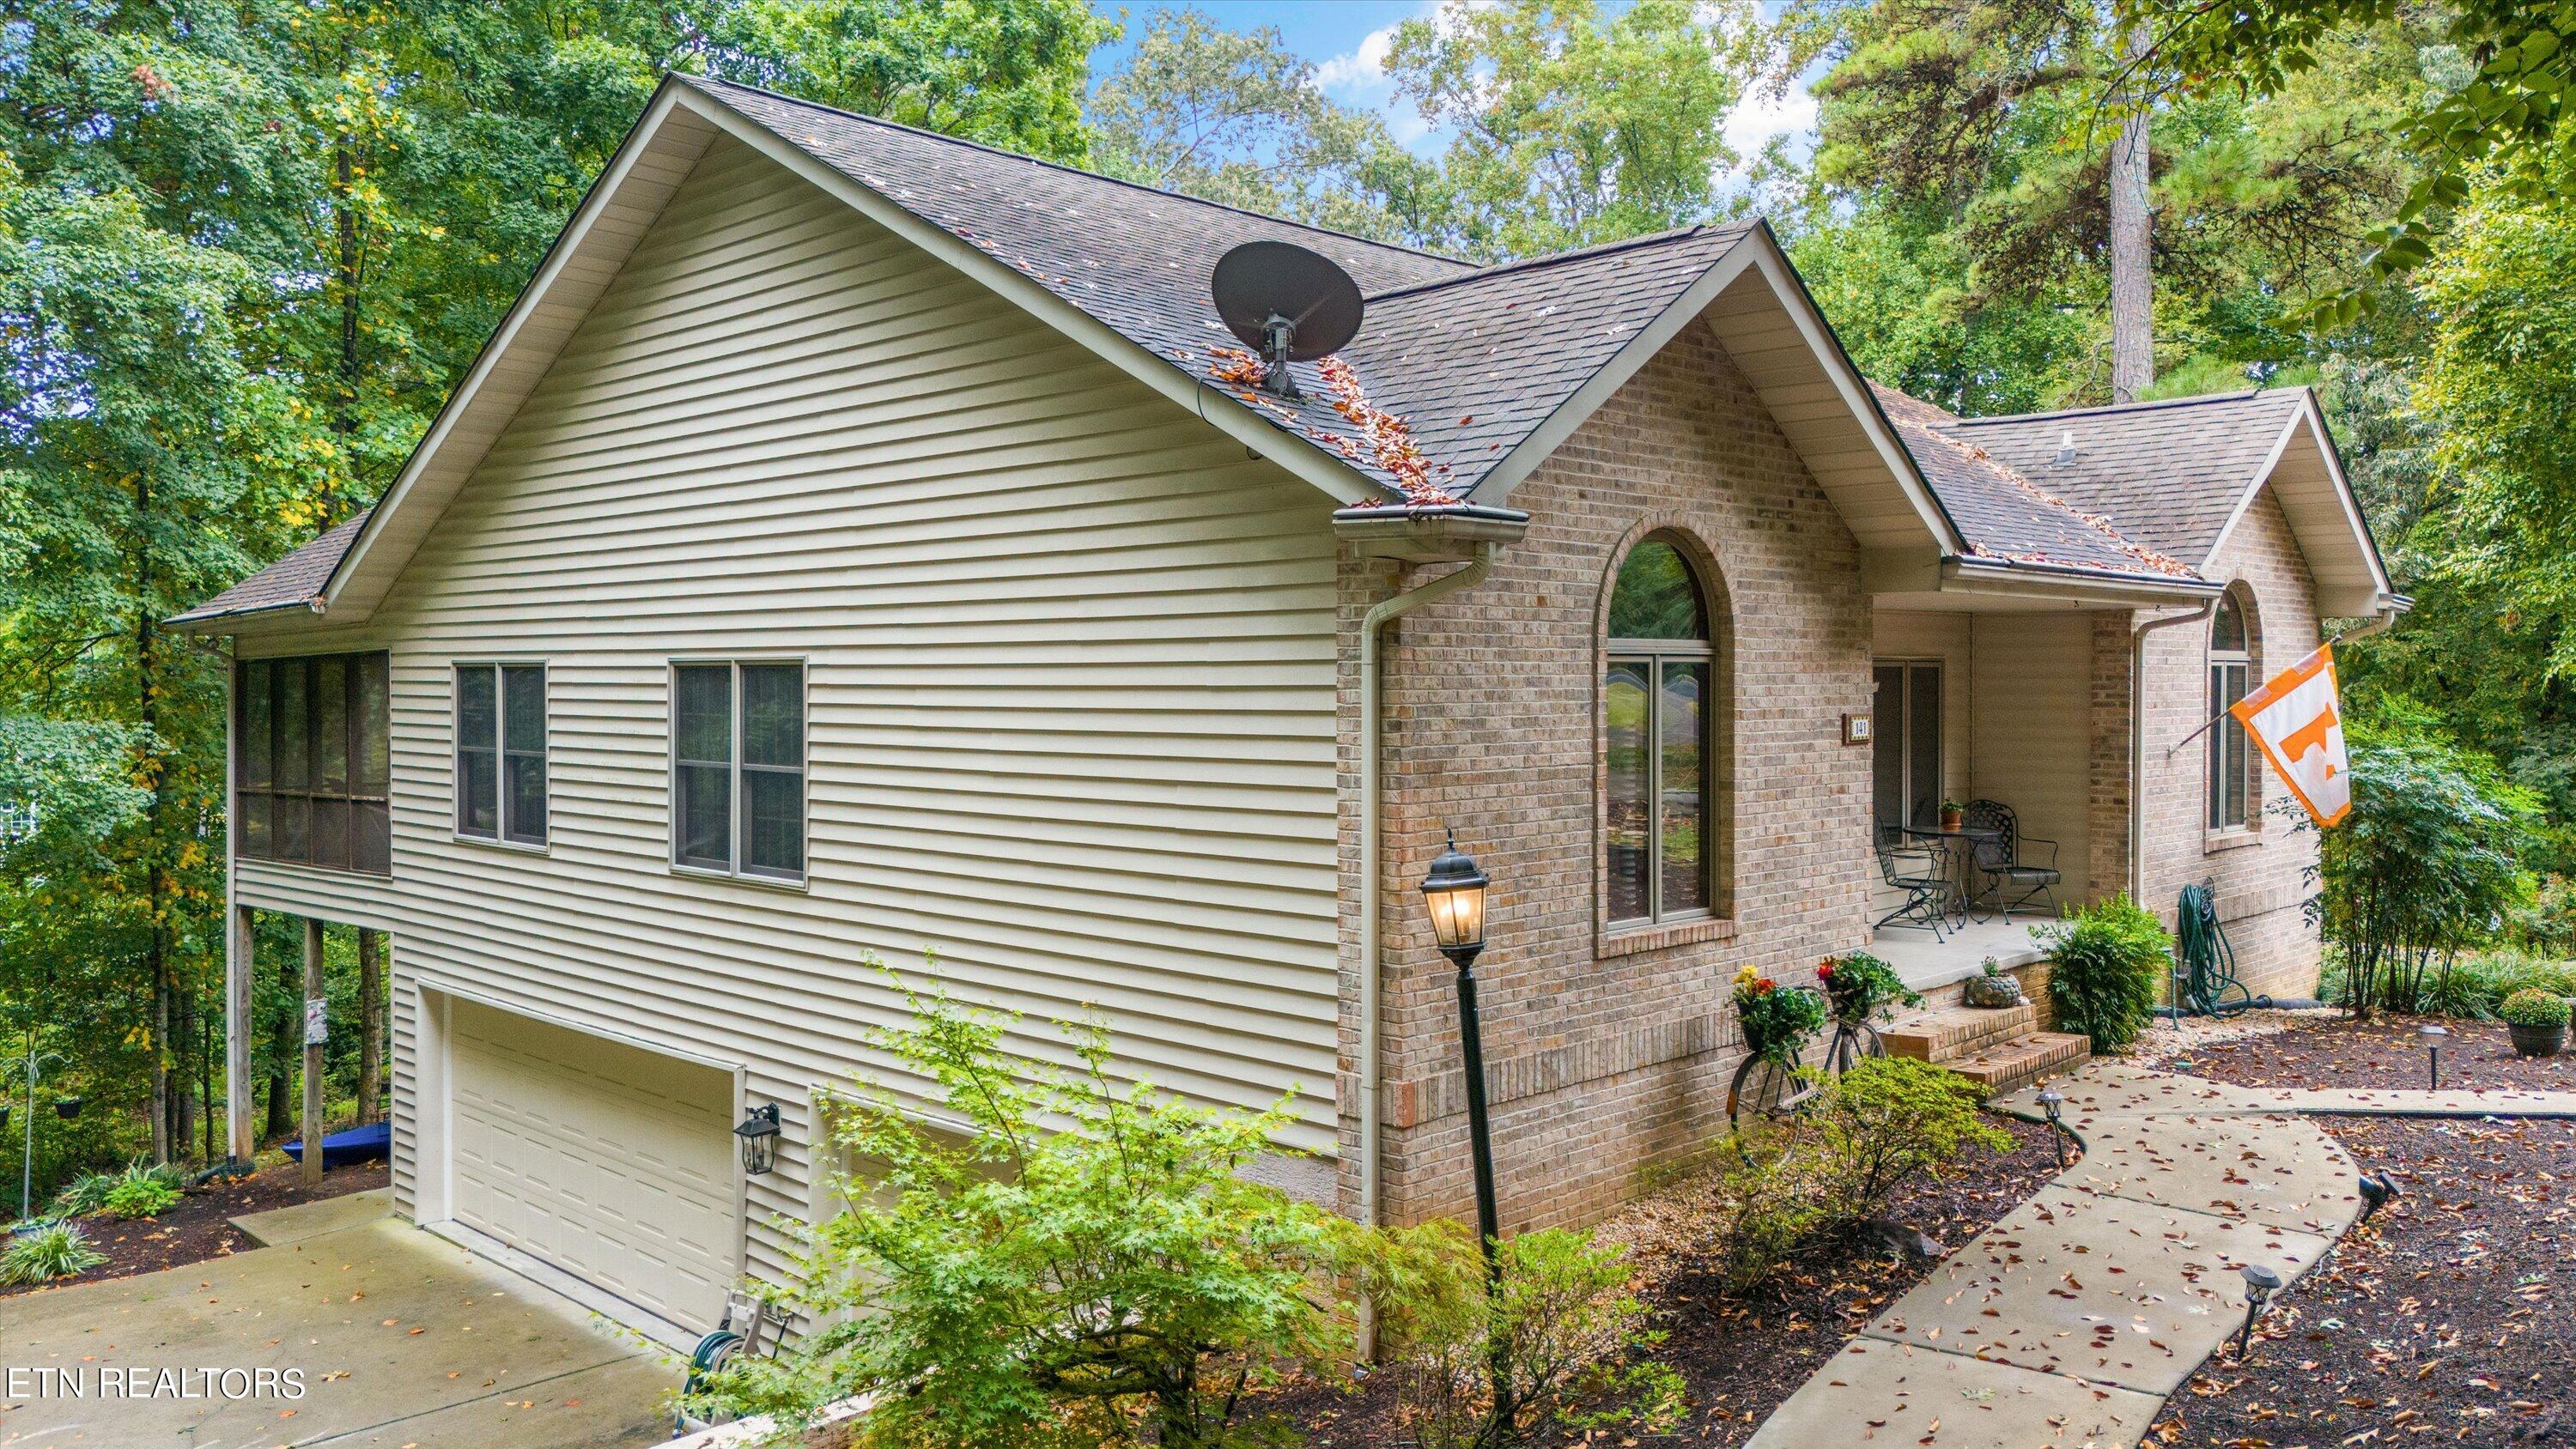
Quality build and premium finishes set 141 Chatuga apart from neighborhood homes. Real, Hardwood Cherry Floors. All-Wood Kitchen Cabinets with Granite Countertops were custom made for this home. Lake access from your back yard for kayaks, sunbathing and water fun. Enjoy the benefits of Tellico Village living on a uniquely Private Lot. Solid Wood Doors. Elite Quality Peachtree Windows. Fully insulated 3-Car Garage for extra storage or a Workshop. Relax on the screened back porch with your morning coffee and family meals. Grill and Entertain guests on the private deck. The low-maintenance yard and landscaping make upkeep easy. The Master Bedroom on the Main Level includes an Ensuite Bath with its own Private Laundry and gorgeous, walk-in Tile Shower. Huge Den/Media Room with Cozy Gas Fireplace. Tons of extra closets and storage. Split bedroom concept. Second, main Laundry on lower level. Central Vacuum System. Newer HVAC System. Tellico Village offers residents over 15 miles of hiking trails, three private golf courses, a family beach, clubhouses, marinas, swimming pools, a fitness center, water sports, fishing, pristine common areas and many clubs and social events. With excellent healthcare, churches, and shopping just minutes away, the location is ideal. There's no state income tax, and East Tennessee offers a low cost-of-living. Near Knoxville and the Great Smoky Mountains. Perfect for retirees or growing families.
Interior Details
2344
3
3
Has Heating:
Yes
Heating Type:
Heat Pump
Has Cooling:
Yes
Cooling Type:
N/A
Has Fuel:
No
Fuel Type:
N/A
Has Basement:
No
Basement Type:
Full
Has Flooring:
No
Flooring Type:
Carpet
Has Fireplace:
Yes
Fireplace Type:
N/A
Property Details
13068
Yes
Yes
Type:
Garage, Attached
Location:
N/A
Status:
N/A
Number of Spaces:
3
No
No
No
No
Yes
No
No
Construction Details
Custom Design
Brick
N/A
Gable/hip
Composition Shingle
Tax History
Year
Amount
Land
Improvement
Percent Change
Assessment
2019
$1,296
$0
$0
--%
$71,875
2019
$1,296
$0
$0
--%
$71,875
2017
$1,296
$0
$0
--%
$71,875
2017
$1,296
$0
$0
--%
$71,875
2015
$1,401
$0
$0
--%
$75,400
2014
$1,401
$0
$0
--%
$75,400
2013
$1,432
$0
$0
--%
$75,400
2011
$1,423
$0
$0
--%
$79,625

Average Home Price in 37774
Nearby Properties
Zip Code
Price
Bed
Bath
Sqft
Lot
Sold Date
$555,193
$555,193
3 Beds
2.5 Baths
2,555 Sqft
2,790 Lot (sqft)
Sold 09/17/2026
$444,689
$444,689
3 Beds
2.5 Baths
2,288 Sqft
2,159 Lot (sqft)
Sold 05/27/2026
$649,000
$649,000
-- Beds
2.5 Baths
2,242 Sqft
15,246 Lot (sqft)
Sold 10/05/2026
$674,000
$674,000
3 Beds
3 Baths
2,413 Sqft
8,276 Lot (sqft)
Sold 10/05/2026
$404,270
$404,270
-- Beds
3 Baths
2,550 Sqft
2,650 Lot (sqft)
Sold 10/05/2026
$799,900
$799,900
4 Beds
3 Baths
2,570 Sqft
13,068 Lot (sqft)
Sold 09/29/2026
$699,000
$699,000
3 Beds
2 Baths
2,365 Sqft
13,068 Lot (sqft)
Sold 10/05/2026
$549,900
$549,900
3 Beds
3 Baths
2,344 Sqft
13,068 Lot (sqft)
Sold 09/29/2026
$575,000
$575,000
3 Beds
3 Baths
2,360 Sqft
13,939 Lot (sqft)
Sold 09/29/2026




