
Member Features
Find Real Estate Bargain!
Full foreclosure details
Home value, equity and ownership info
Find homes priced below market
Get full access with a FREE Account
Already a member?
$225,000
Listing Price4beds
2baths
1,680sqft
26,136sqft lot
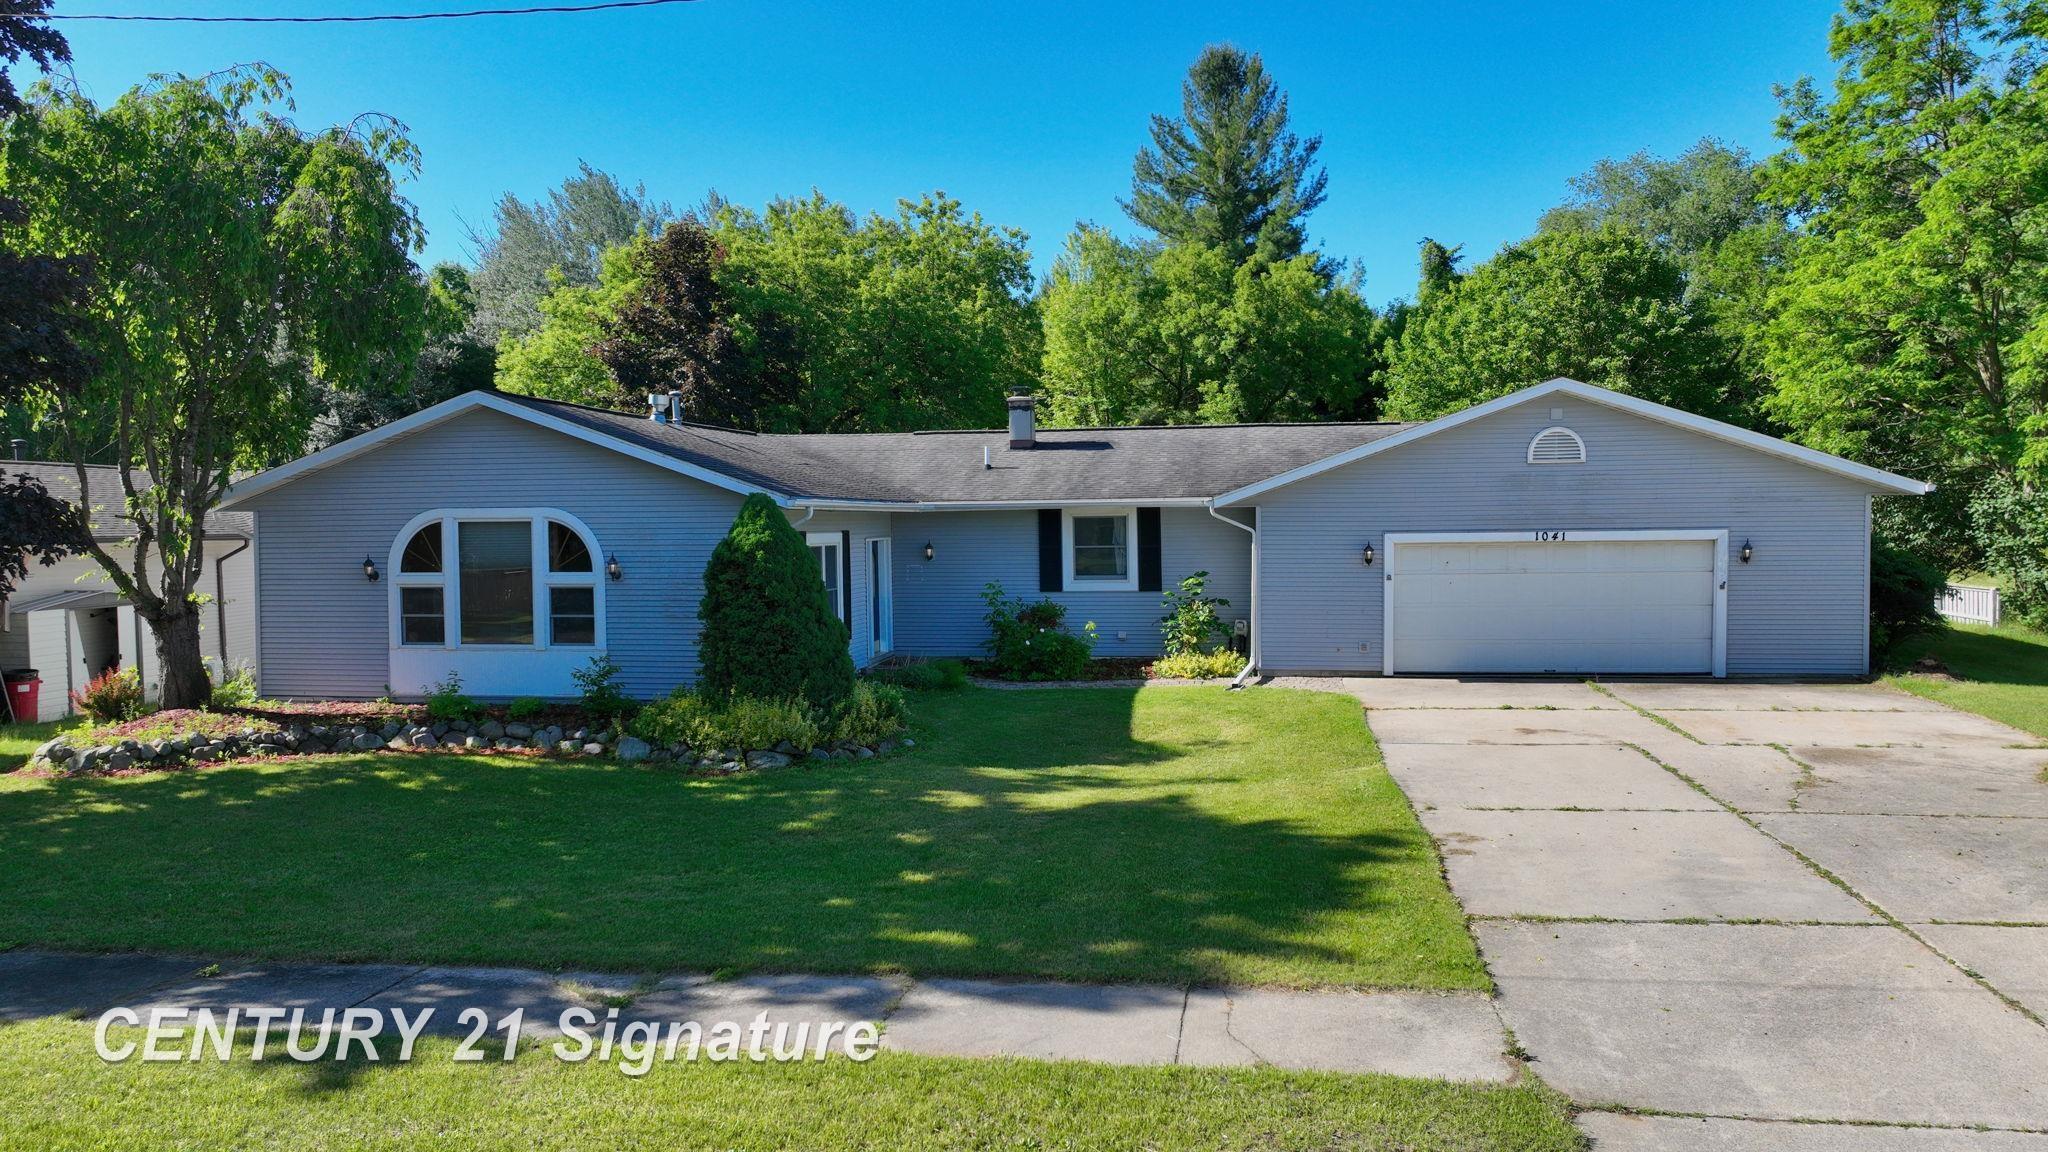
1041 Chatterton St, Gladwin, MI 48624
Member Features
Find Real Estate Bargain!
Full foreclosure details
Home value, equity and ownership info
Find homes priced below market
Get full access with a FREE Account
Already a member?
For Sale
Off Market
Home type
Price / sqft
Year built
Home Details
Welcome to your dream home in the heart of Gladwin! This stunning 4-bedroom, 2-bathroom residence offers 1680 square feet of spacious living on the main level, adorned with abundant natural light and vaulted ceilings that create an airy, inviting ambiance. Gather around the cozy stone gas fireplace on chilly evenings, or delight in culinary creations in the remodeled kitchen featuring ample storage and gleaming stainless-steel appliances. The dining room seamlessly transitions to a covered porch, perfect for al fresco dining or simply enjoying the tranquility of your surroundings. Venture downstairs to discover over 1100 square feet of finished basement space, where a luxurious primary bedroom awaits with its own walk-in closet, providing a serene retreat after a long day. The family room offers additional space for relaxation or entertainment, while a patio beckons you to step outside and soak in the beauty of your expansive lot, teeming with raspberries, blackberries, and abundant wildlife. With the convenience of two furnaces and two central air conditioning units, comfort is assured year-round in this remarkable abode. Don't miss the opportunity to make this slice of paradise your forever home!
Interior Details
1680
4
2
Has Heating:
No
Heating Type:
N/A
Has Cooling:
No
Cooling Type:
N/A
Has Fuel:
No
Fuel Type:
N/A
Has Basement:
No
Basement Type:
N/A
Has Flooring:
No
Flooring Type:
N/A
Has Fireplace:
Yes
Fireplace Type:
N/A
Property Details
26136
No
No
Type:
N/A
Location:
N/A
Status:
N/A
Number of Spaces:
N/A
N/A
N/A
N/A
N/A
N/A
N/A
N/A
Construction Details
N/A
N/A
N/A
N/A
N/A
Tax History
Year
Amount
Land
Improvement
Percent Change
Assessment
-1
$-1
$17,700
$39,900
--%
$57,600
-1
$-1
$17,700
$35,200
--%
$52,900
-1
$-1
$17,700
$35,300
--%
$53,000
-1
$-1
$4,200
$49,400
--%
$53,600
-1
$-1
$5,800
$48,500
--%
$54,300

Average Home Price in 48624





