Member Features
Find Real Estate Bargain!
Full foreclosure details
Home value, equity and ownership info
Find homes priced below market
Get full access with a FREE Account
Already a member?
$445,000
Listing Price3beds
2baths
864sqft
10,454sqft lot
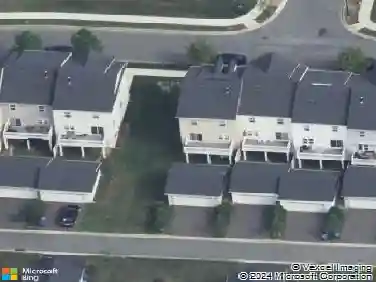
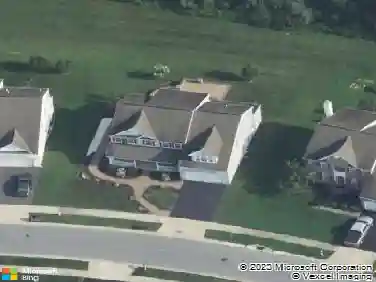
320 Chattahoochee Dr, Bear, DE 19701
Member Features
Find Real Estate Bargain!
Full foreclosure details
Home value, equity and ownership info
Find homes priced below market
Get full access with a FREE Account
Already a member?
For Sale
Home type
Price / sqft
Year built
Home Details
Welcome to this charming 3 bedroom, 2.0 bathroom bi-level style home with Garage, located in Chandeleur Woods. nAs you enter, you are greeted by a cozy living room with plenty of natural light and a welcoming atmosphere. The Eat-in Kitchen features newer 42" Cabinets with one being a display cabinet, under cabinet lighting, a vaulted ceiling, tile floors, recessed lighting and Pantry. The Primary Bedroom is nicely sized and has a walk-in closet. The full updated bath on this floor has marble floors, vanity with granite top and recessed lighting. On the lower level is a spacious Family Room with a Full Bath. Also on the lower level is a large storage area and laundry and access to the Garage that has a door to the back yard. The lot is the perfect peaceful location; fully fenced and backing to Open Space and a Retaining Pond. Relax or entertain on the beautiful 16 x 16 Composite Deck. This property has been very well maintained, offering newer Windows, Roof, HVAC and a 10 x 14 Shed. An additional feature: the kitchen stove and the dryer are both fitted for electric or gas. This gorgeous home is in move-in ready condition for the new owners to enjoy all it has to offer. Convenient to everything including; shopping, major highways and parks. Don't miss the opportunity to own this lovely home in a desirable location. Schedule your showing today and make this your new home sweet home!
Interior Details
864
3
2
Has Heating:
Yes
Heating Type:
Forced Air With Air Conditioning
Has Cooling:
Yes
Cooling Type:
Central
Has Fuel:
No
Fuel Type:
N/A
Has Basement:
No
Basement Type:
Unfinished
Has Flooring:
No
Flooring Type:
Carpet
Has Fireplace:
Yes
Fireplace Type:
N/A
Property Details
10454
No
Yes
Type:
Garage, Attached
Location:
N/A
Status:
N/A
Number of Spaces:
1
N/A
N/A
N/A
N/A
N/A
N/A
N/A
Construction Details
Raised Ranch
Aluminum/vinyl
N/A
Gable
Asphalt
Tax History
Year
Amount
Land
Improvement
Percent Change
Assessment
0
$0
$12,100
$53,200
--%
$65,300
2019
$2,148
$12,100
$53,200
--%
$65,300
2017
$1,982
$12,100
$53,200
--%
$65,300
2017
$1,982
$12,100
$53,200
--%
$65,300
2016
$1,767
$12,100
$53,200
--%
$65,300
2014
$1,773
$12,100
$53,200
--%
$65,300
2013
$1,739
$12,100
$53,200
--%
$65,300
2012
$1,494
$12,100
$53,200
--%
$65,300

Average Home Price in 19701
Nearby Properties
Zip Code
Price
Bed
Bath
Sqft
Lot
Sold Date
$445,000
$445,000
3 Beds
2 Baths
864 Sqft
10,454 Lot (sqft)
Sold 10/13/2026