

Member Features
Find Real Estate Bargain!
Full foreclosure details
Home value, equity and ownership info
Find homes priced below market
Get full access with a FREE Account
Already a member?
$439,999
Listing Price4beds
3baths
2,399sqft
7,841sqft lot
5040 Chatsworth St, Dundee, MI 48131
Member Features
Find Real Estate Bargain!
Full foreclosure details
Home value, equity and ownership info
Find homes priced below market
Get full access with a FREE Account
Already a member?
For Sale
Off Market
Home type
Price / sqft
Year built
Home Details
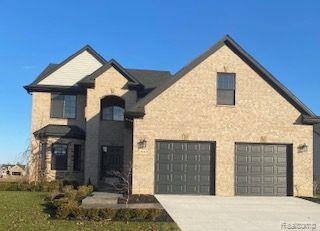
This beautiful 4 bedroom/2.5 bath is ready for immediate occupancy. This home offers numerous upgrades. The 2.5+ car garage with 8 openings, is insulated & drywalled. 9 first floor ceilings allow natural light to shine through the windows to show case the beautiful wood flooring throughout the 1 st level. The custom gourmet kitchen with breakfast nook, oversize island, quartz countertops and Merillat 30/18 stacked cabinets, provides tons of storage. The kitchen opens to the great room with a gas fireplace. Upstairs are 4 bedrooms with a bonus room. The master bedroom has a tray ceiling and enters a luxurious ensuite master bathroom with a freestanding tub, separate full tile to ceiling shower, with European glass door. Beautiful ceramic tile in all bathrooms. The full basement is waiting for you to finish with an egress window and plumbed for a full bathroom. 30-year dimensional shingles, R15 Insulated walls, high efficiency water heater and more makes this home energy star rated.
Interior Details
2399
4
3
Has Heating:
Yes
Heating Type:
Forced Air With Air Conditioning
Has Cooling:
Yes
Cooling Type:
N/A
Has Fuel:
No
Fuel Type:
N/A
Has Basement:
No
Basement Type:
N/A
Has Flooring:
No
Flooring Type:
N/A
Has Fireplace:
Yes
Fireplace Type:
N/A
Property Details
7841
No
No
Type:
N/A
Location:
N/A
Status:
N/A
Number of Spaces:
N/A
N/A
N/A
N/A
N/A
N/A
N/A
N/A
Construction Details
N/A
N/A
N/A
N/A
N/A
Tax History
Year
Amount
Land
Improvement
Percent Change
Assessment
2018
$314
$0
$0
--%
$17,110
2019
$116
$0
$0
--%
$16,670
2016
$249
$0
$0
--%
$7,380
2016
$249
$0
$0
--%
$5,380
2016
$249
$0
$0
--%
$5,380
0
$0
$0
$0
--%
$5,380
0
$0
$0
$0
--%
$5,380
2012
$0
$0
$0
--%
$6,640

Average Home Price in 48131
Nearby Properties
Zip Code
Price
Bed
Bath
Sqft
Lot
Sold Date
$439,999
$439,999
4 Beds
3 Baths
2,399 Sqft
7,841 Lot (sqft)
Sold 09/29/2026




